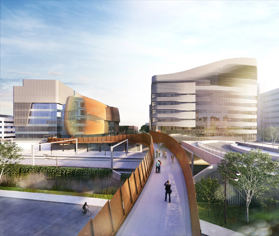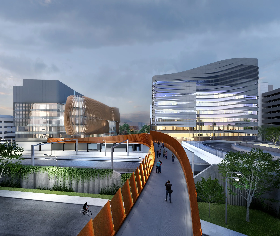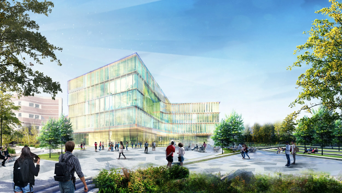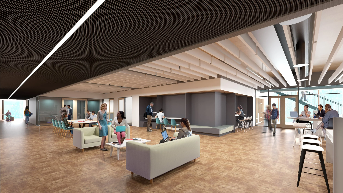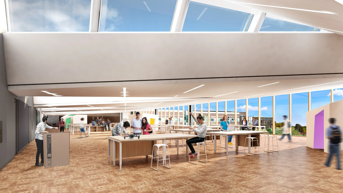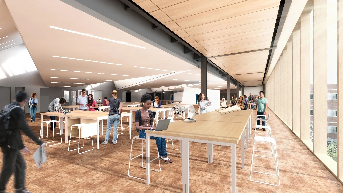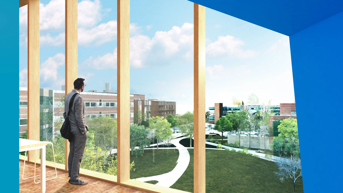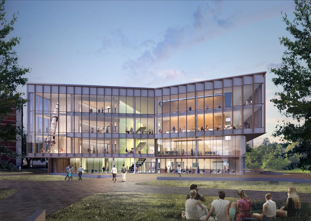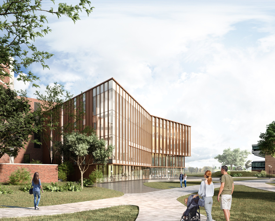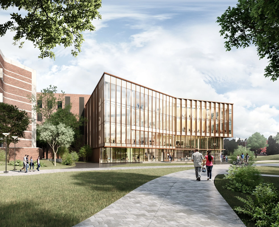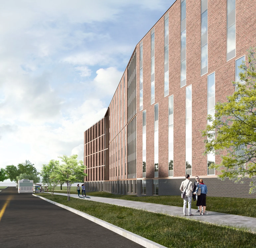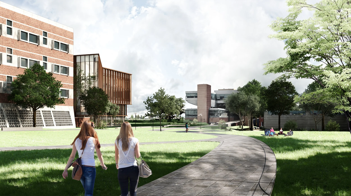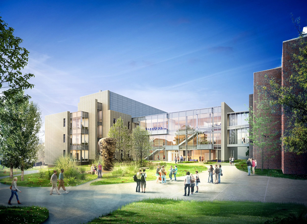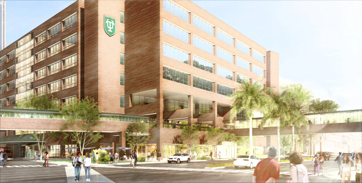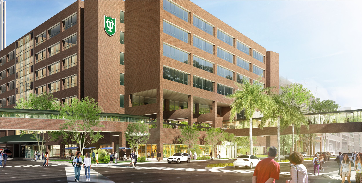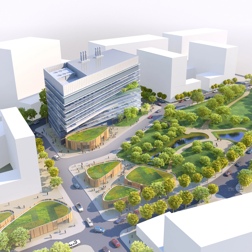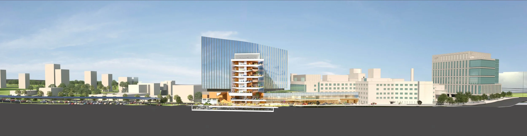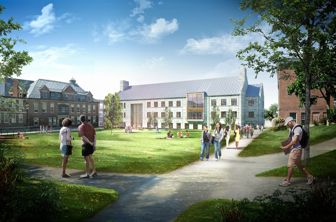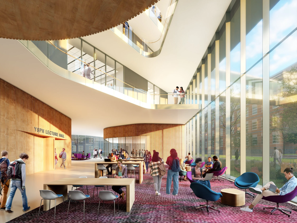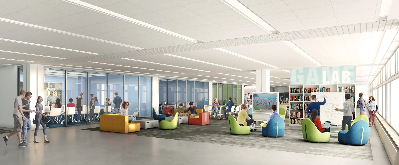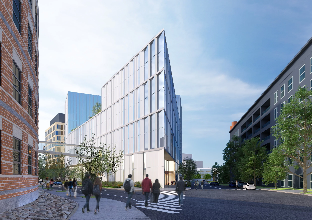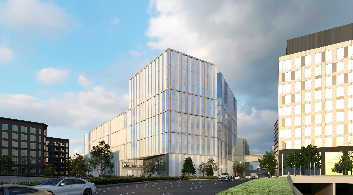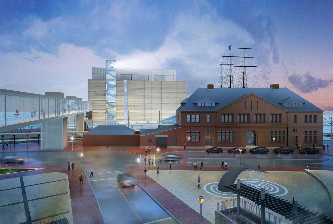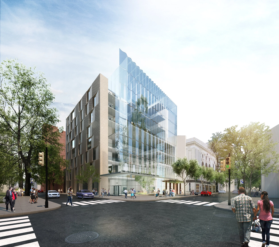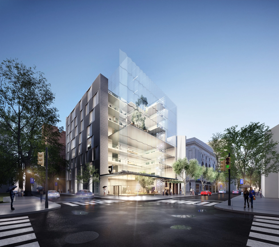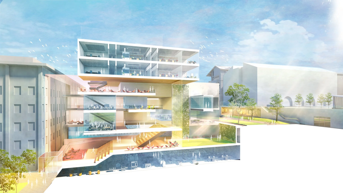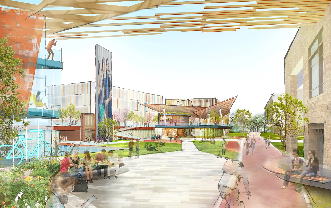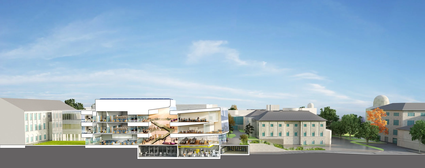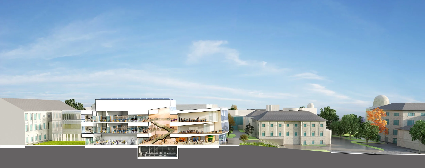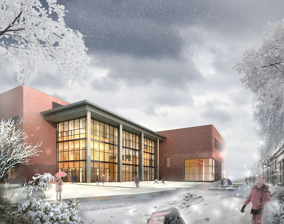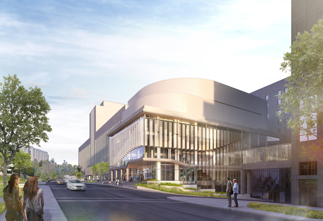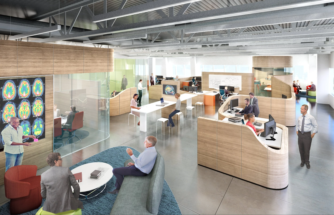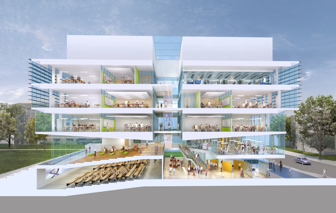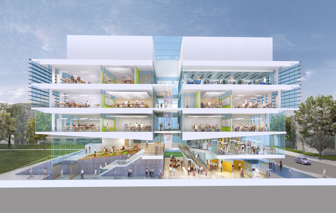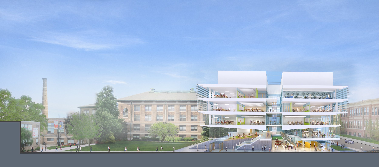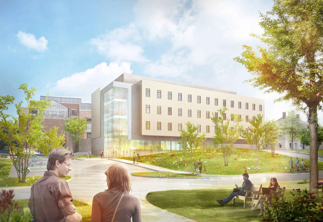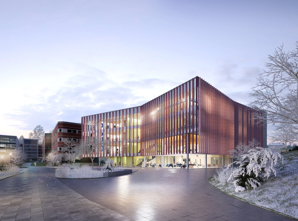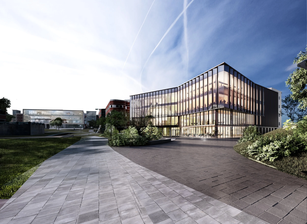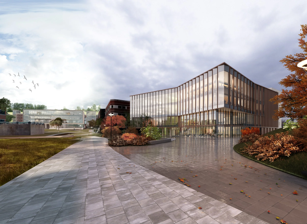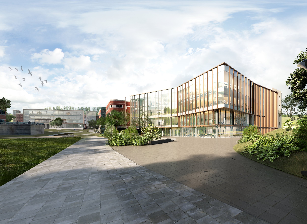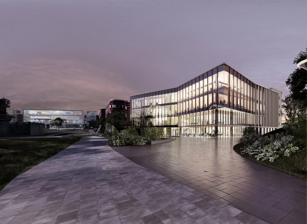
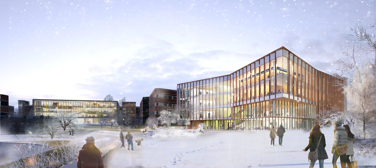
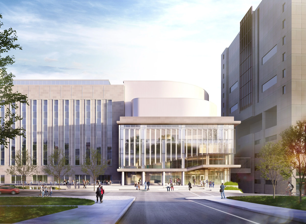
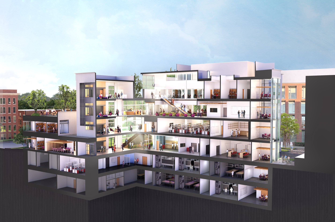
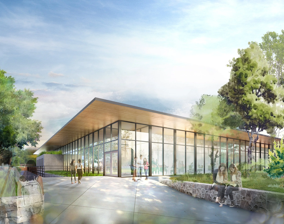
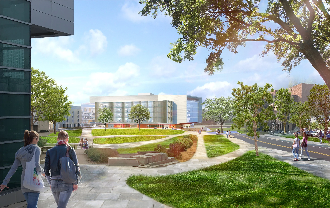
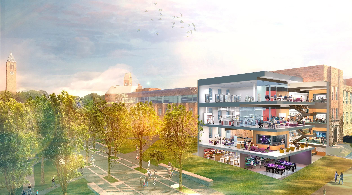
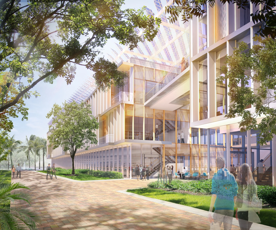
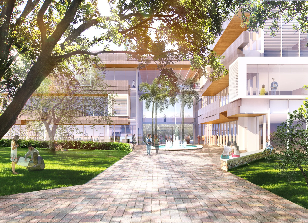
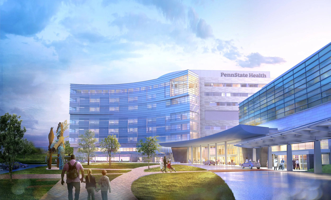
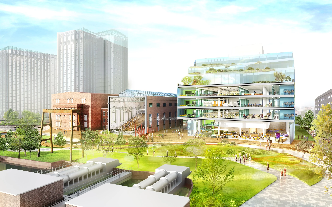
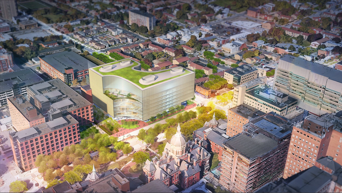
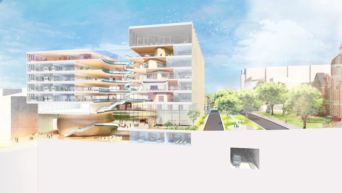
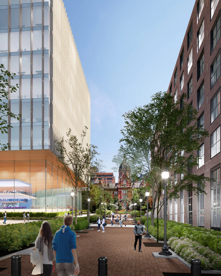
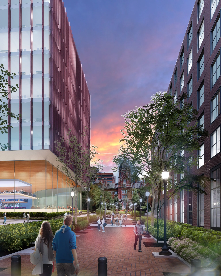
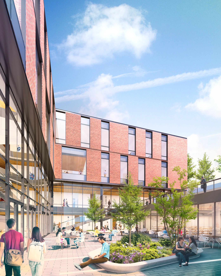
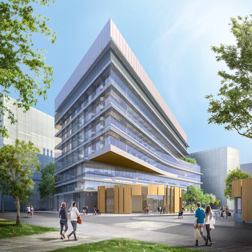
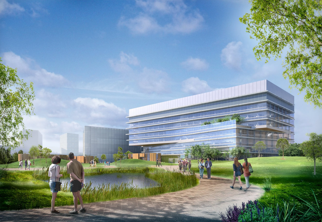
PENN STATE — West 1, University Park, PA Higher education / academic · Firm: Payette · Schematic design Role: Visualization lead — directed the modeling team; led lighting and materials Tools: Rhino (modeling) · 3ds Max + V-Ray (lighting + materials + rendering) · Photoshop (post-production) Visualized West 1 to read as transparent and connected to the wider campus. Chose the dusk view to make the glass glow and interior life visible — the image Penn State published in its announcement booklet for the project and prospective donors.
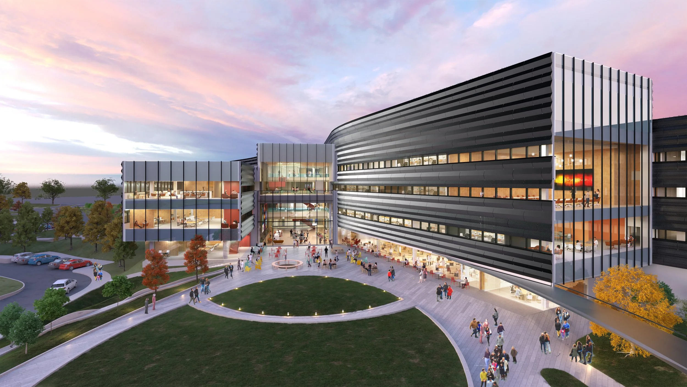
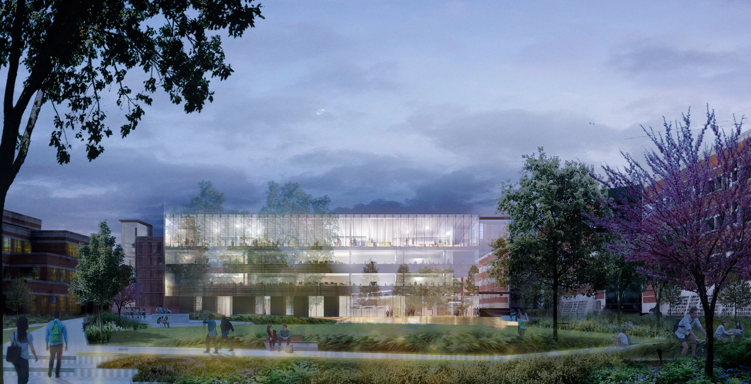
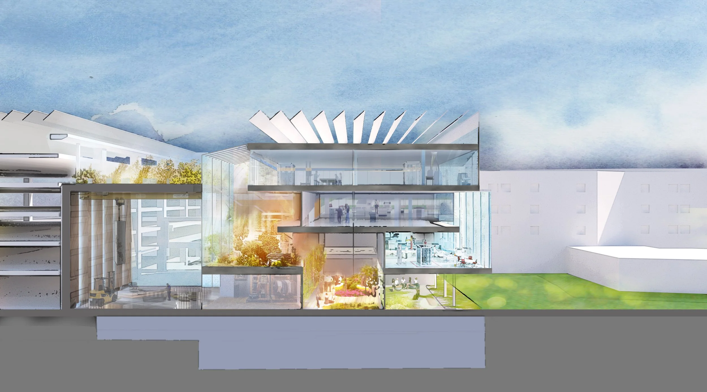
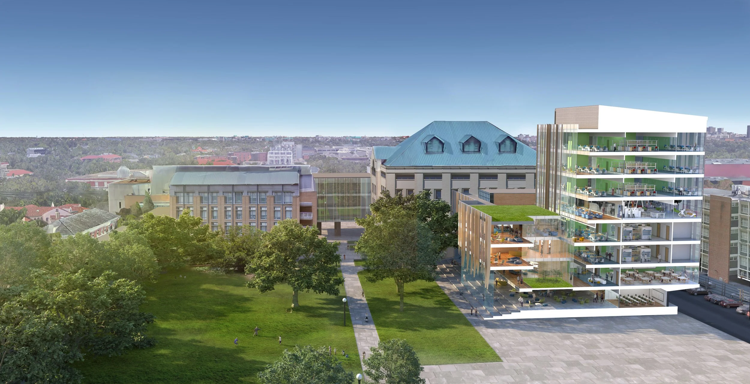
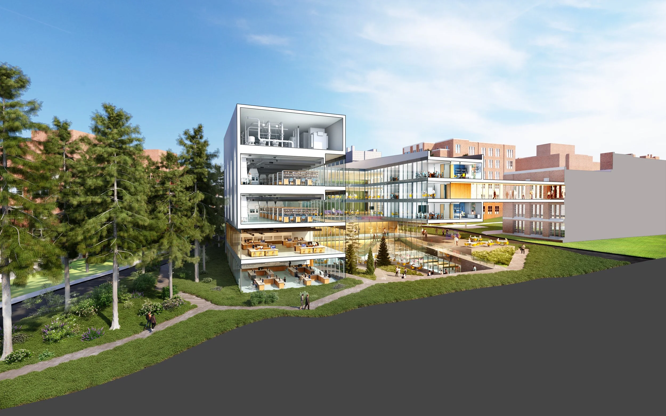
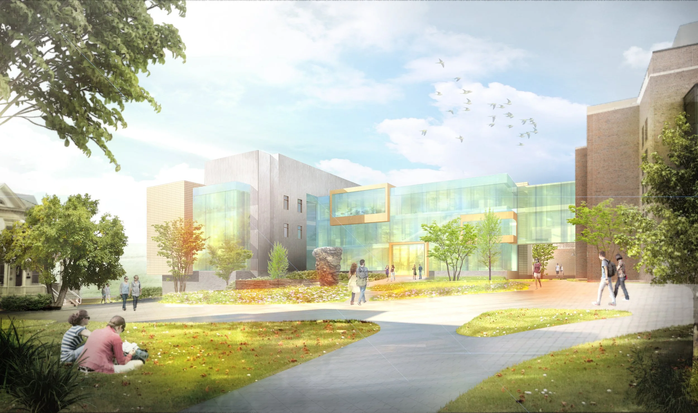
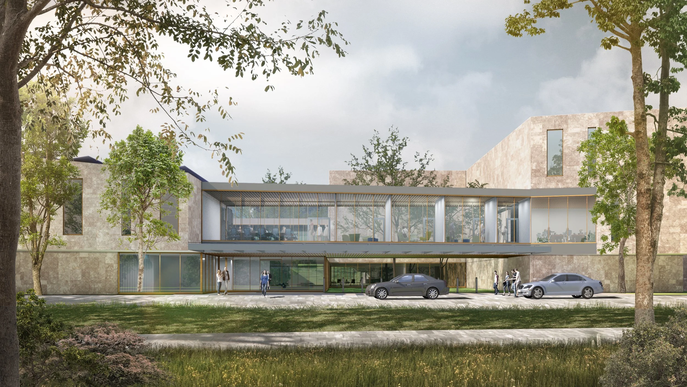
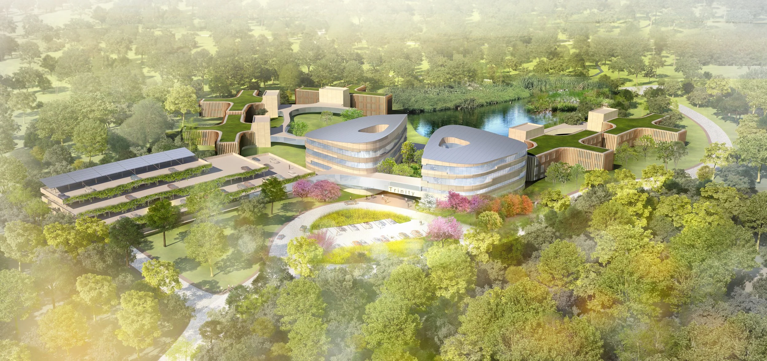
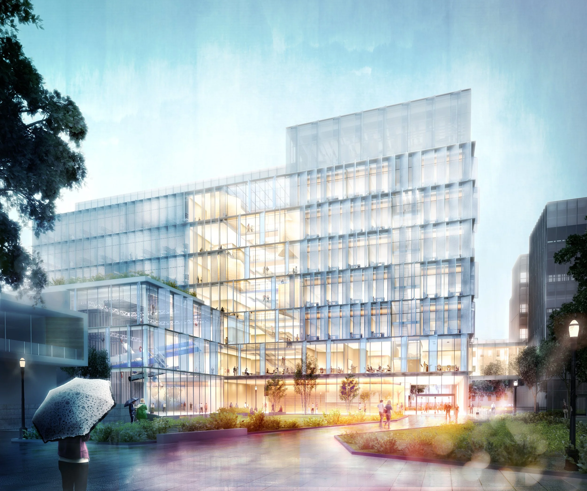
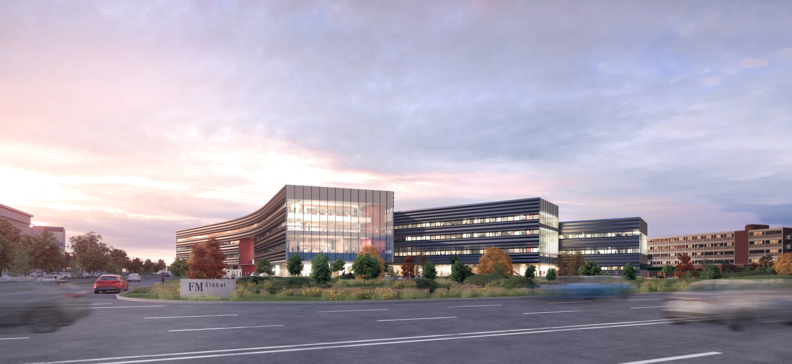
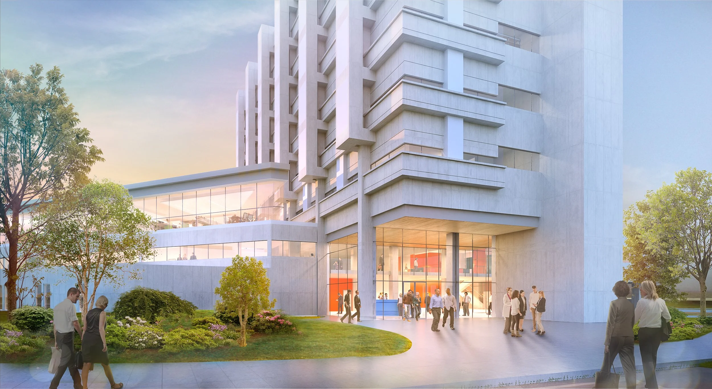
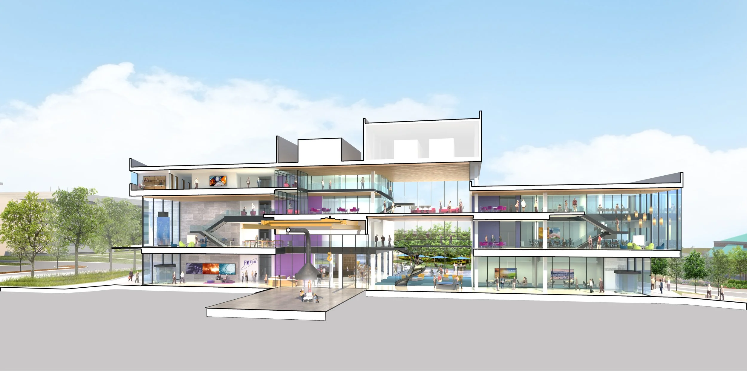
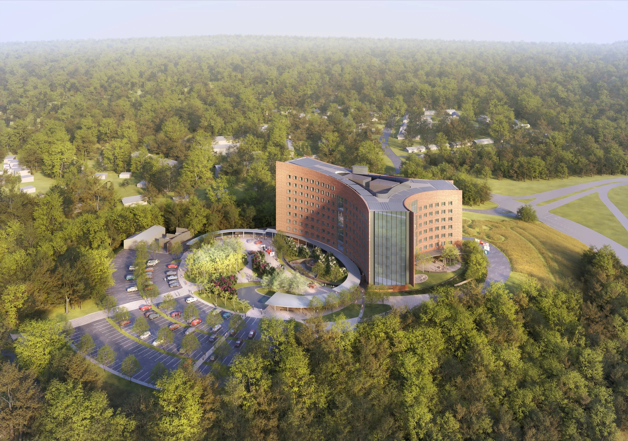
FM GLOBAL — Research, Science & Technology Campus Corporate / research facility · Firm: Payette · Design development Role: Visualization lead — directed the modeling team; led lighting and materials Tools: Rhino (modeling) · 3ds Max + V-Ray (lighting + materials + rendering) · Photoshop (post-production) Aerial dusk view chosen to open the building up — glowing interiors read straight through the glass, showing how freely the interior connects to the courtyard, while the raised camera reveals the circulation and the full sweep of the banded facade. Coordinated several artists working the scene at once through an XREF-linked workflow, keeping a heavy, object-dense interior manageable across the team.
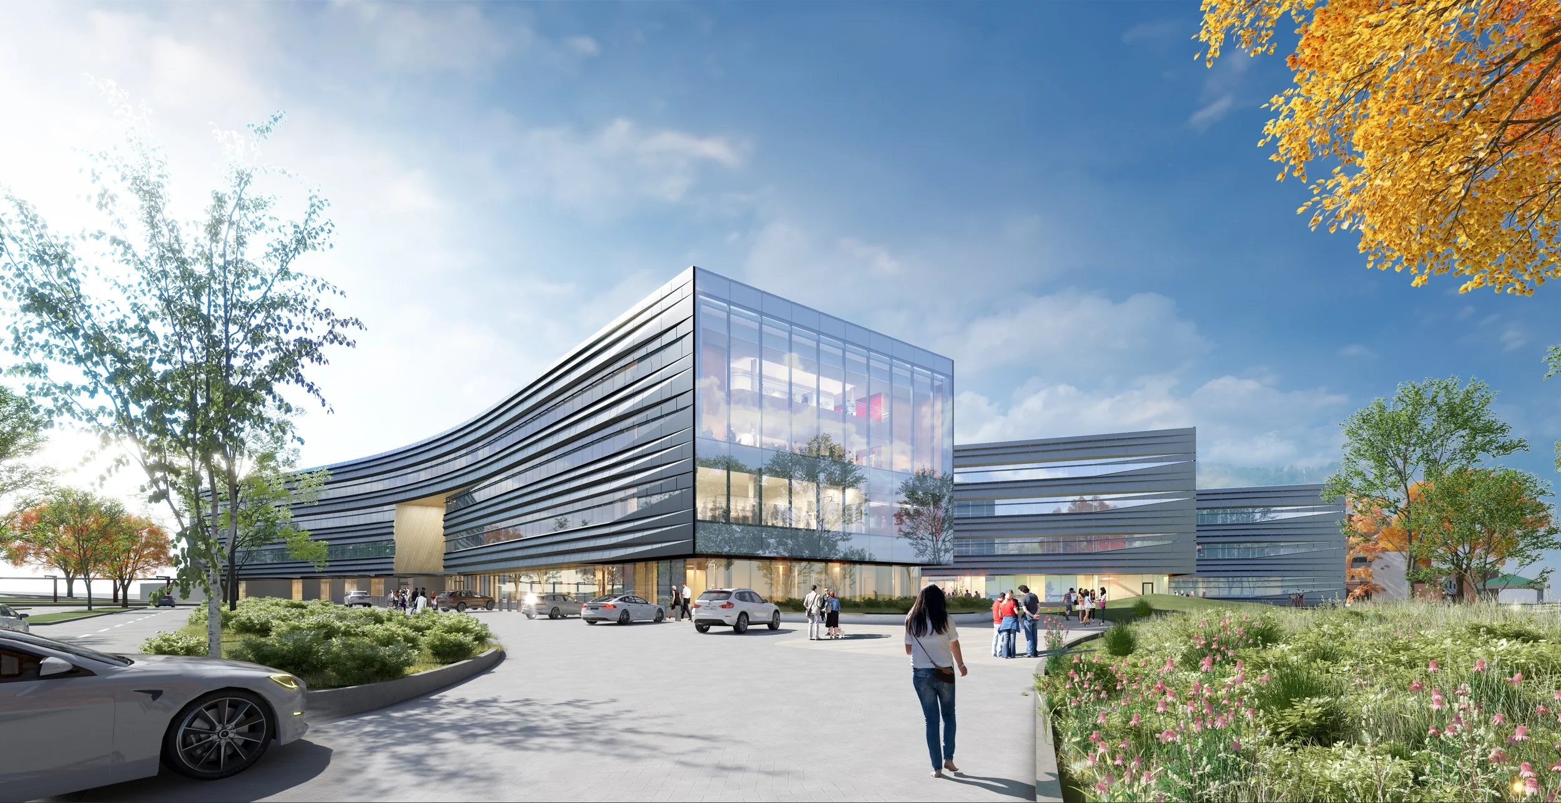
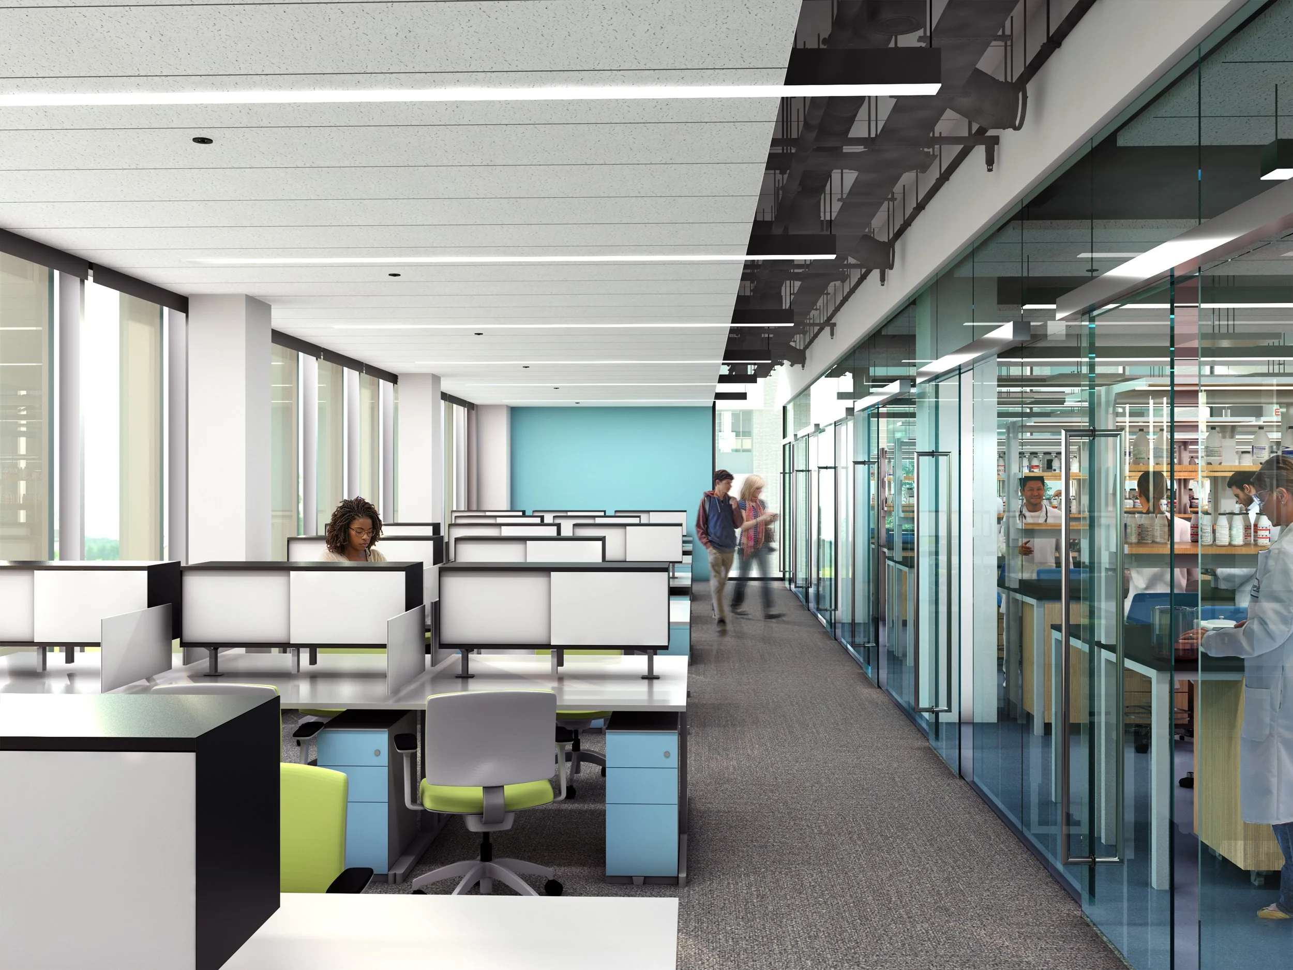
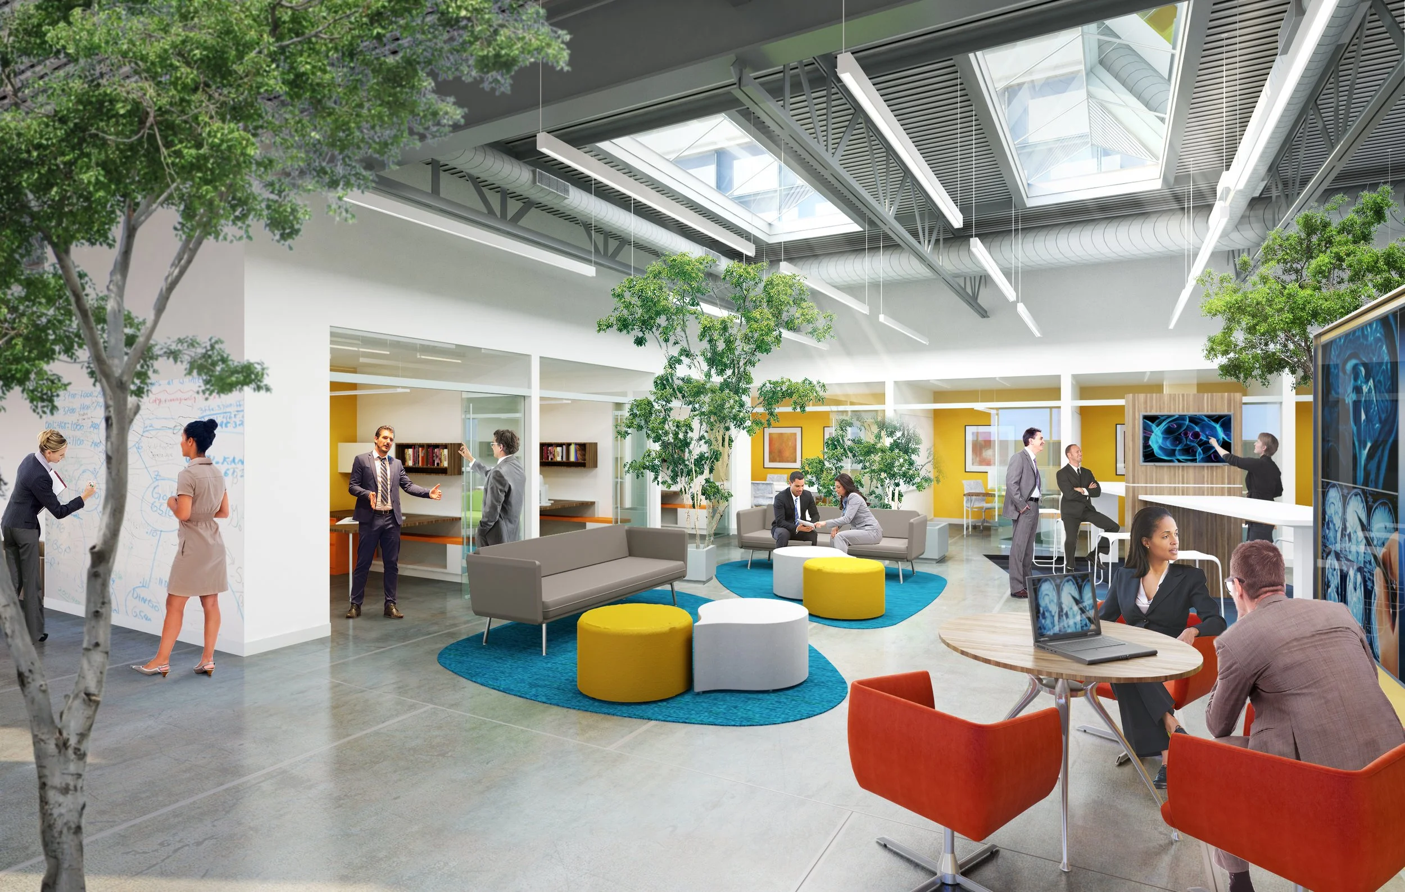
FM GLOBAL — Research, Science & Technology Campus Corporate / research facility · Firm: Payette · Design development Role: Visualization lead — directed the modeling team; led lighting and materials Tools: Rhino (modeling) · 3ds Max + V-Ray (lighting + materials + rendering) · Photoshop (post-production)
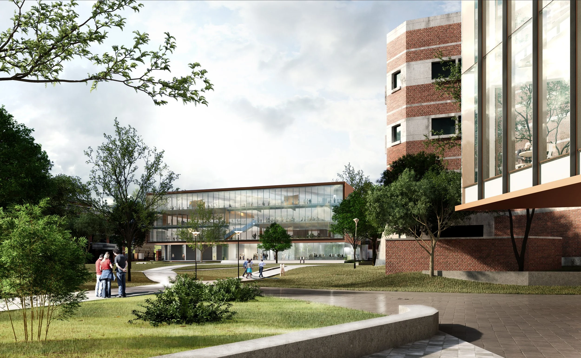
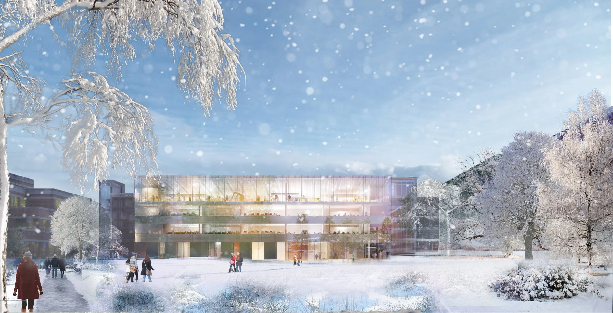
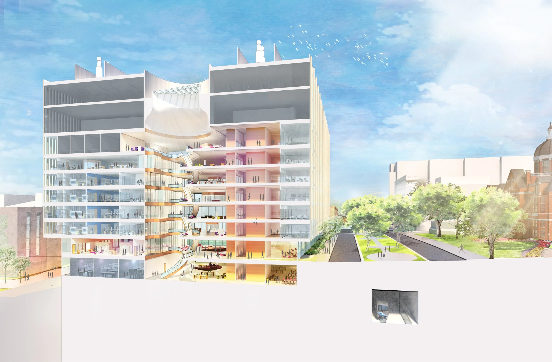
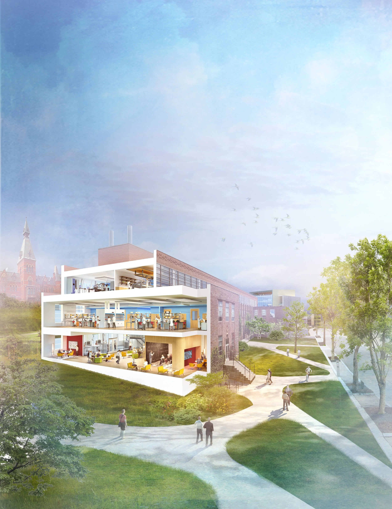
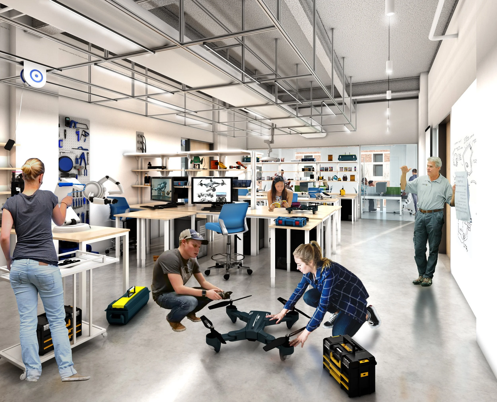
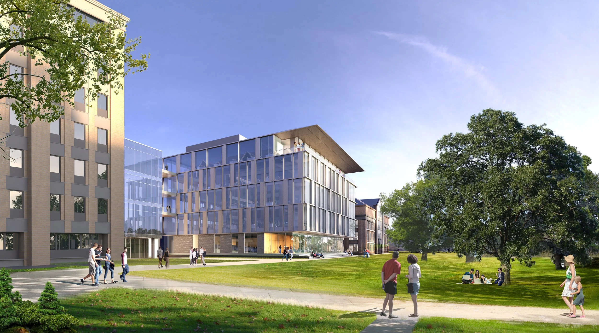
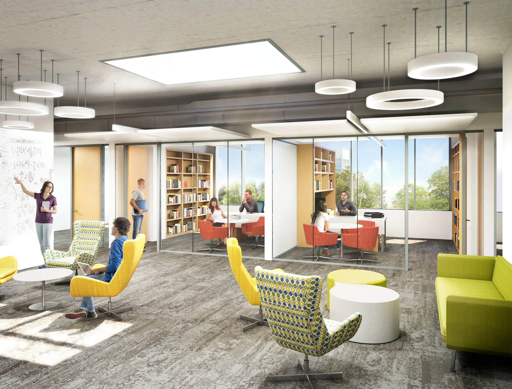
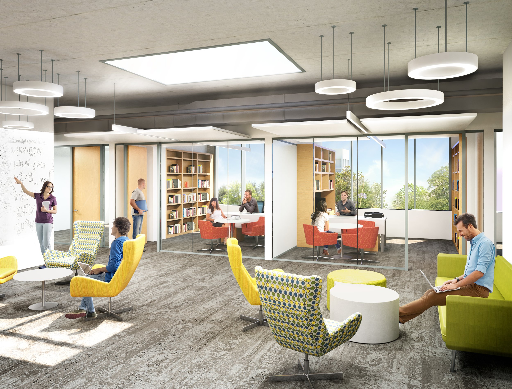
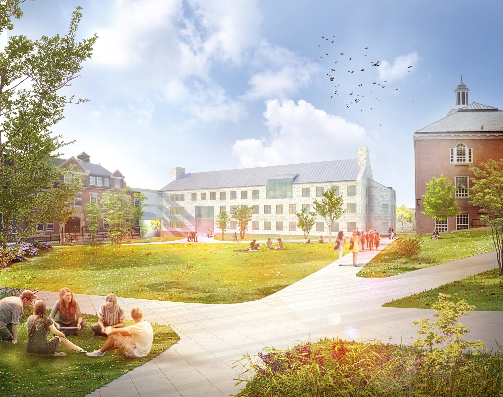
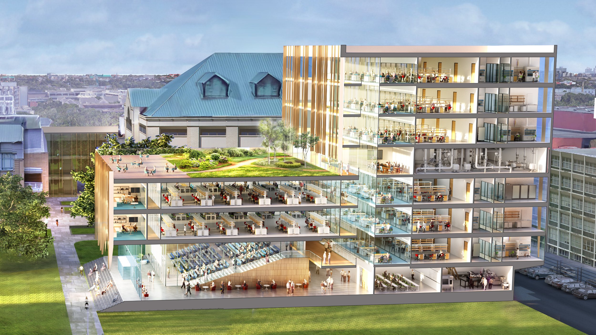
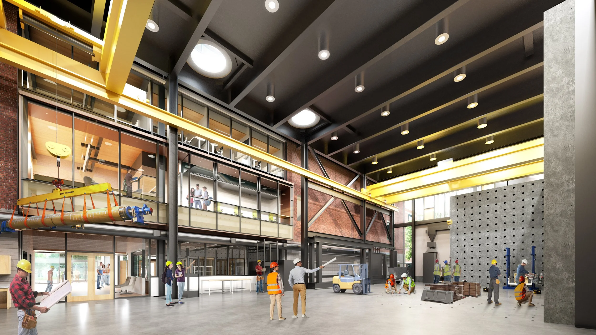
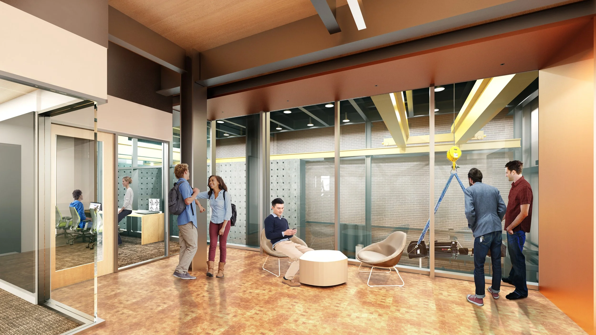
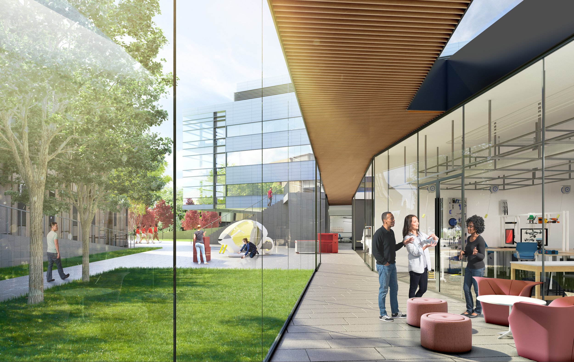
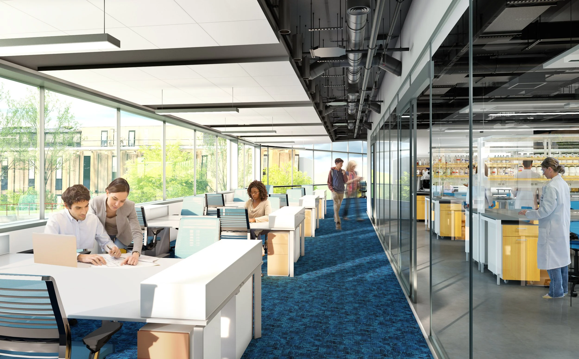
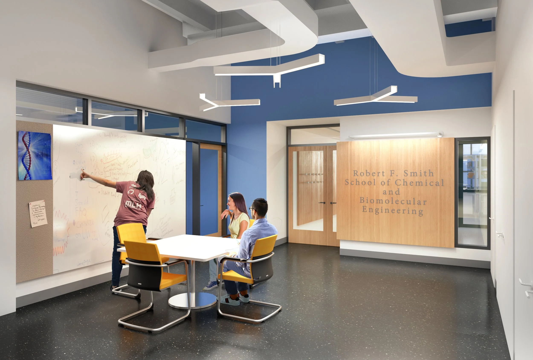
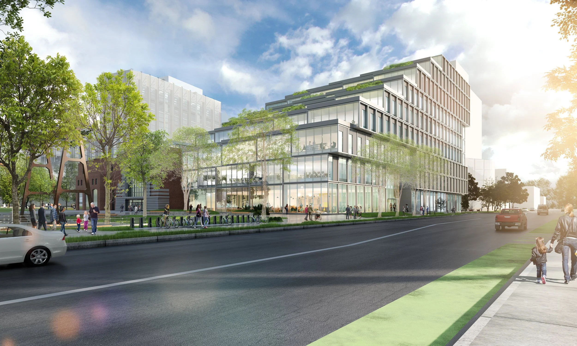
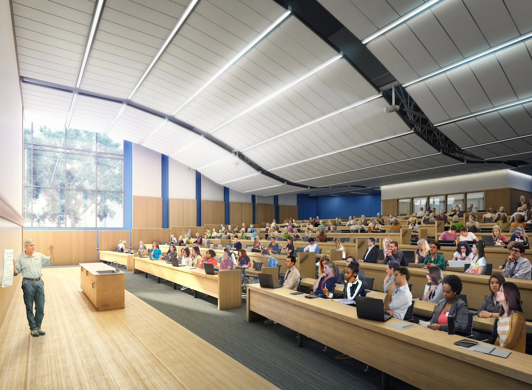
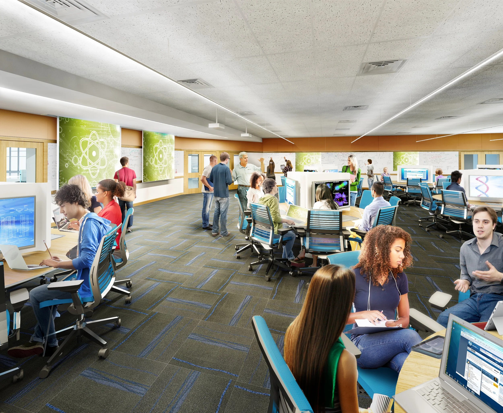
PENN STATE — West 1 and 2 University Park, PA · Higher education / academic · Firm: Payette · Design development Role: Visualization lead — directed the modeling team; led lighting and materials Tools: Rhino · 3ds Max + V-Ray · Photoshop
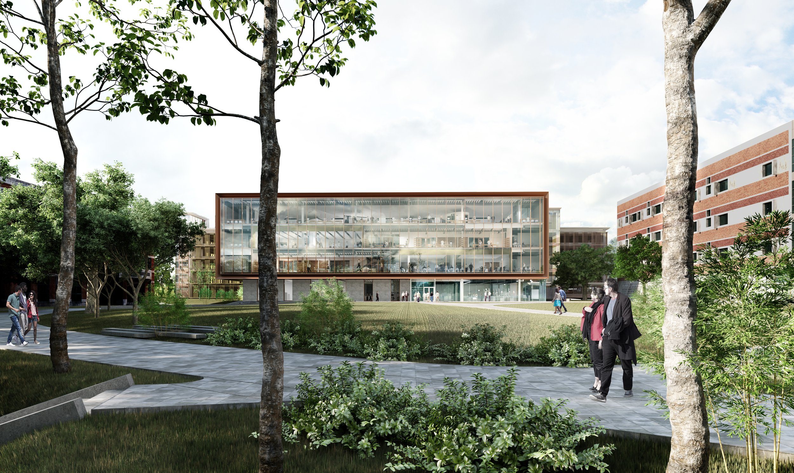
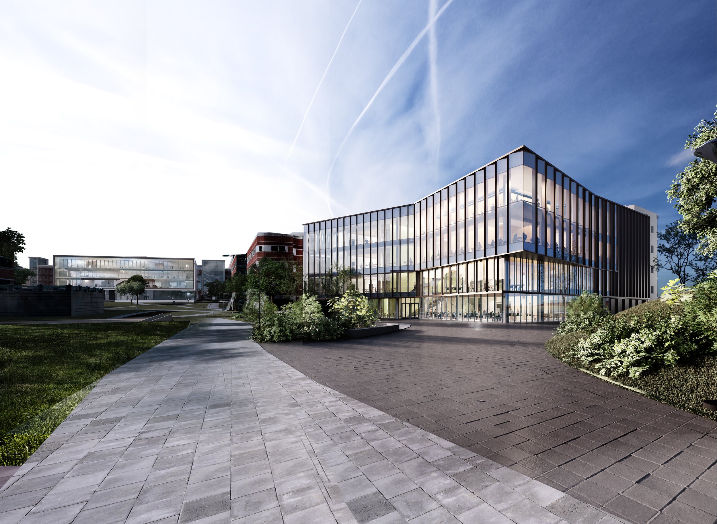
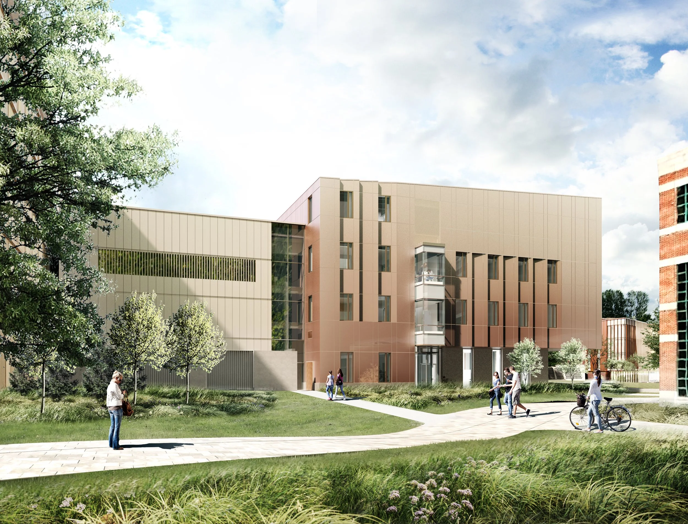
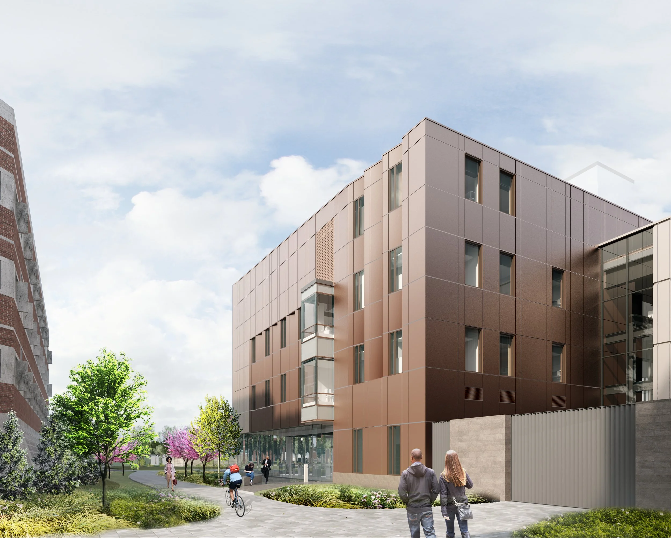
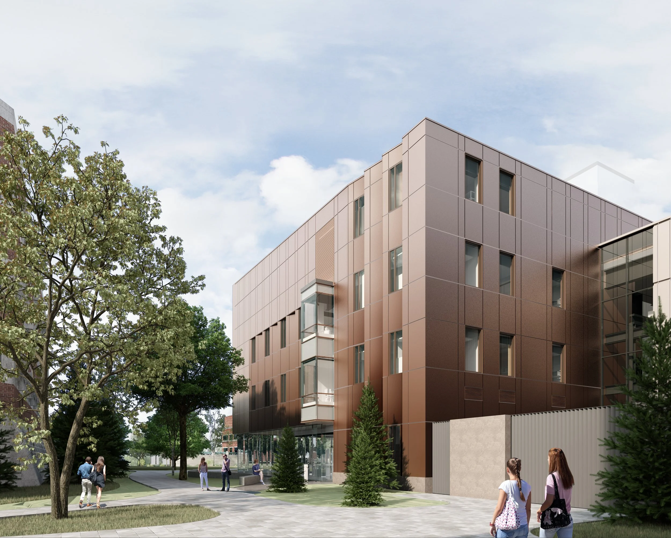
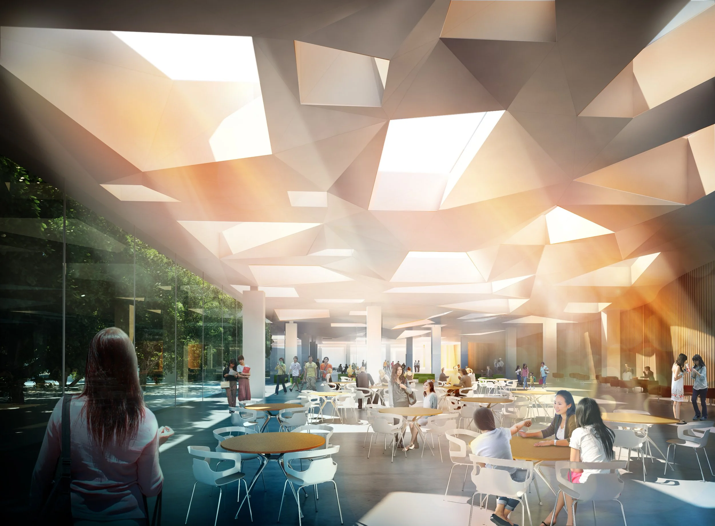
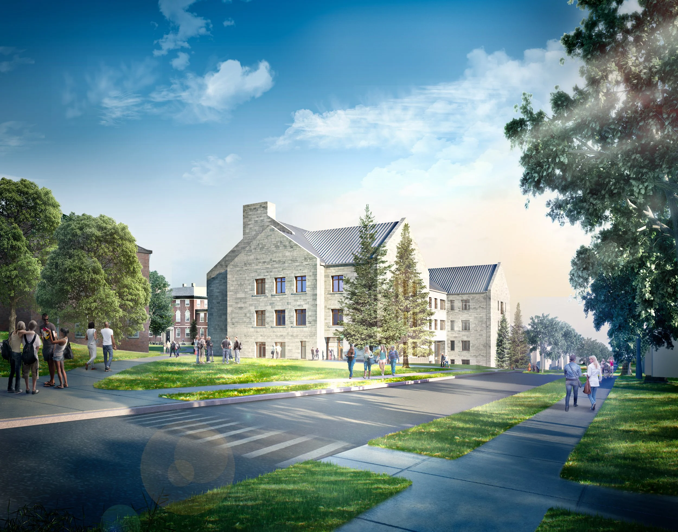
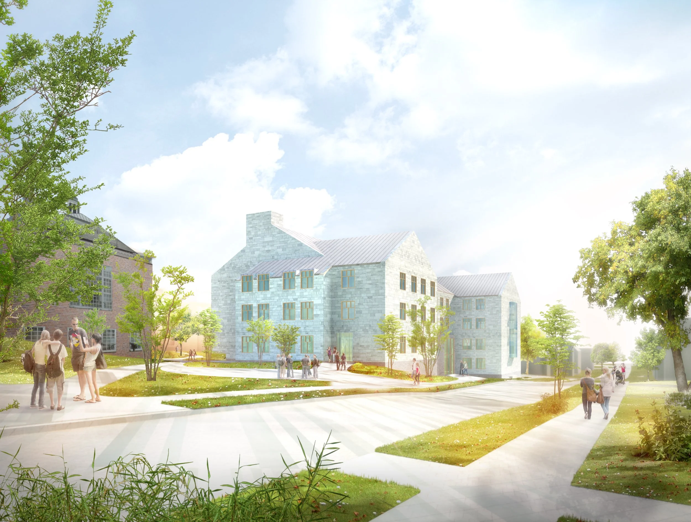
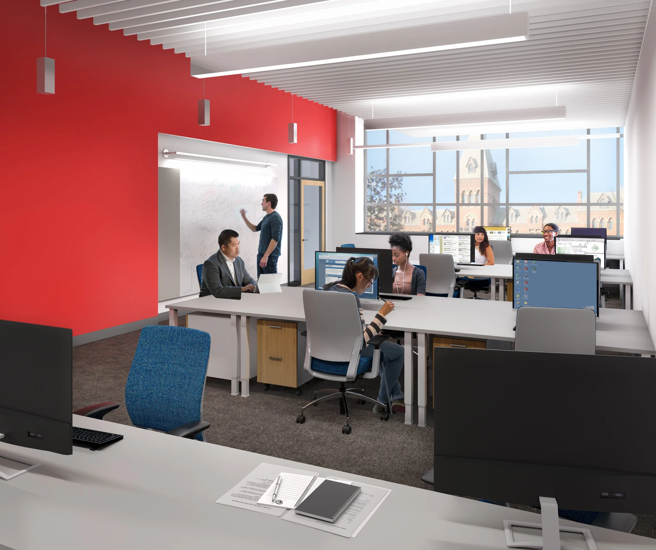
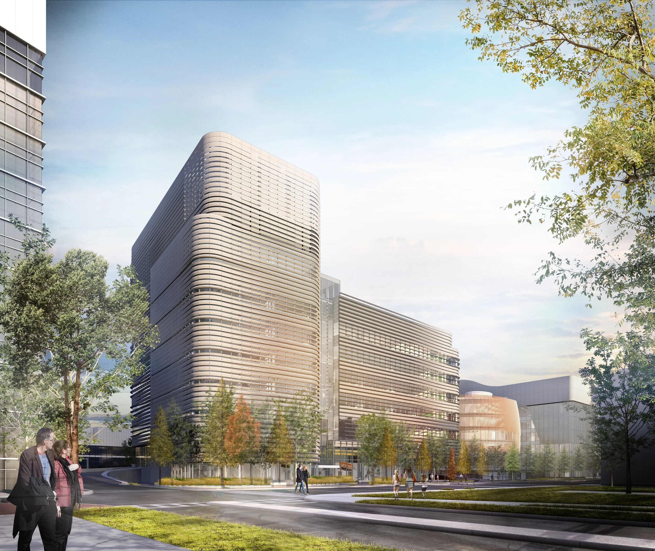
PENN STATE — West 2 University Park, PA · Higher education / academic · Firm: Payette · Design development Role: Visualization lead — directed the modeling team; led lighting and materials Tools: Rhino · 3ds Max + V-Ray · Photoshop
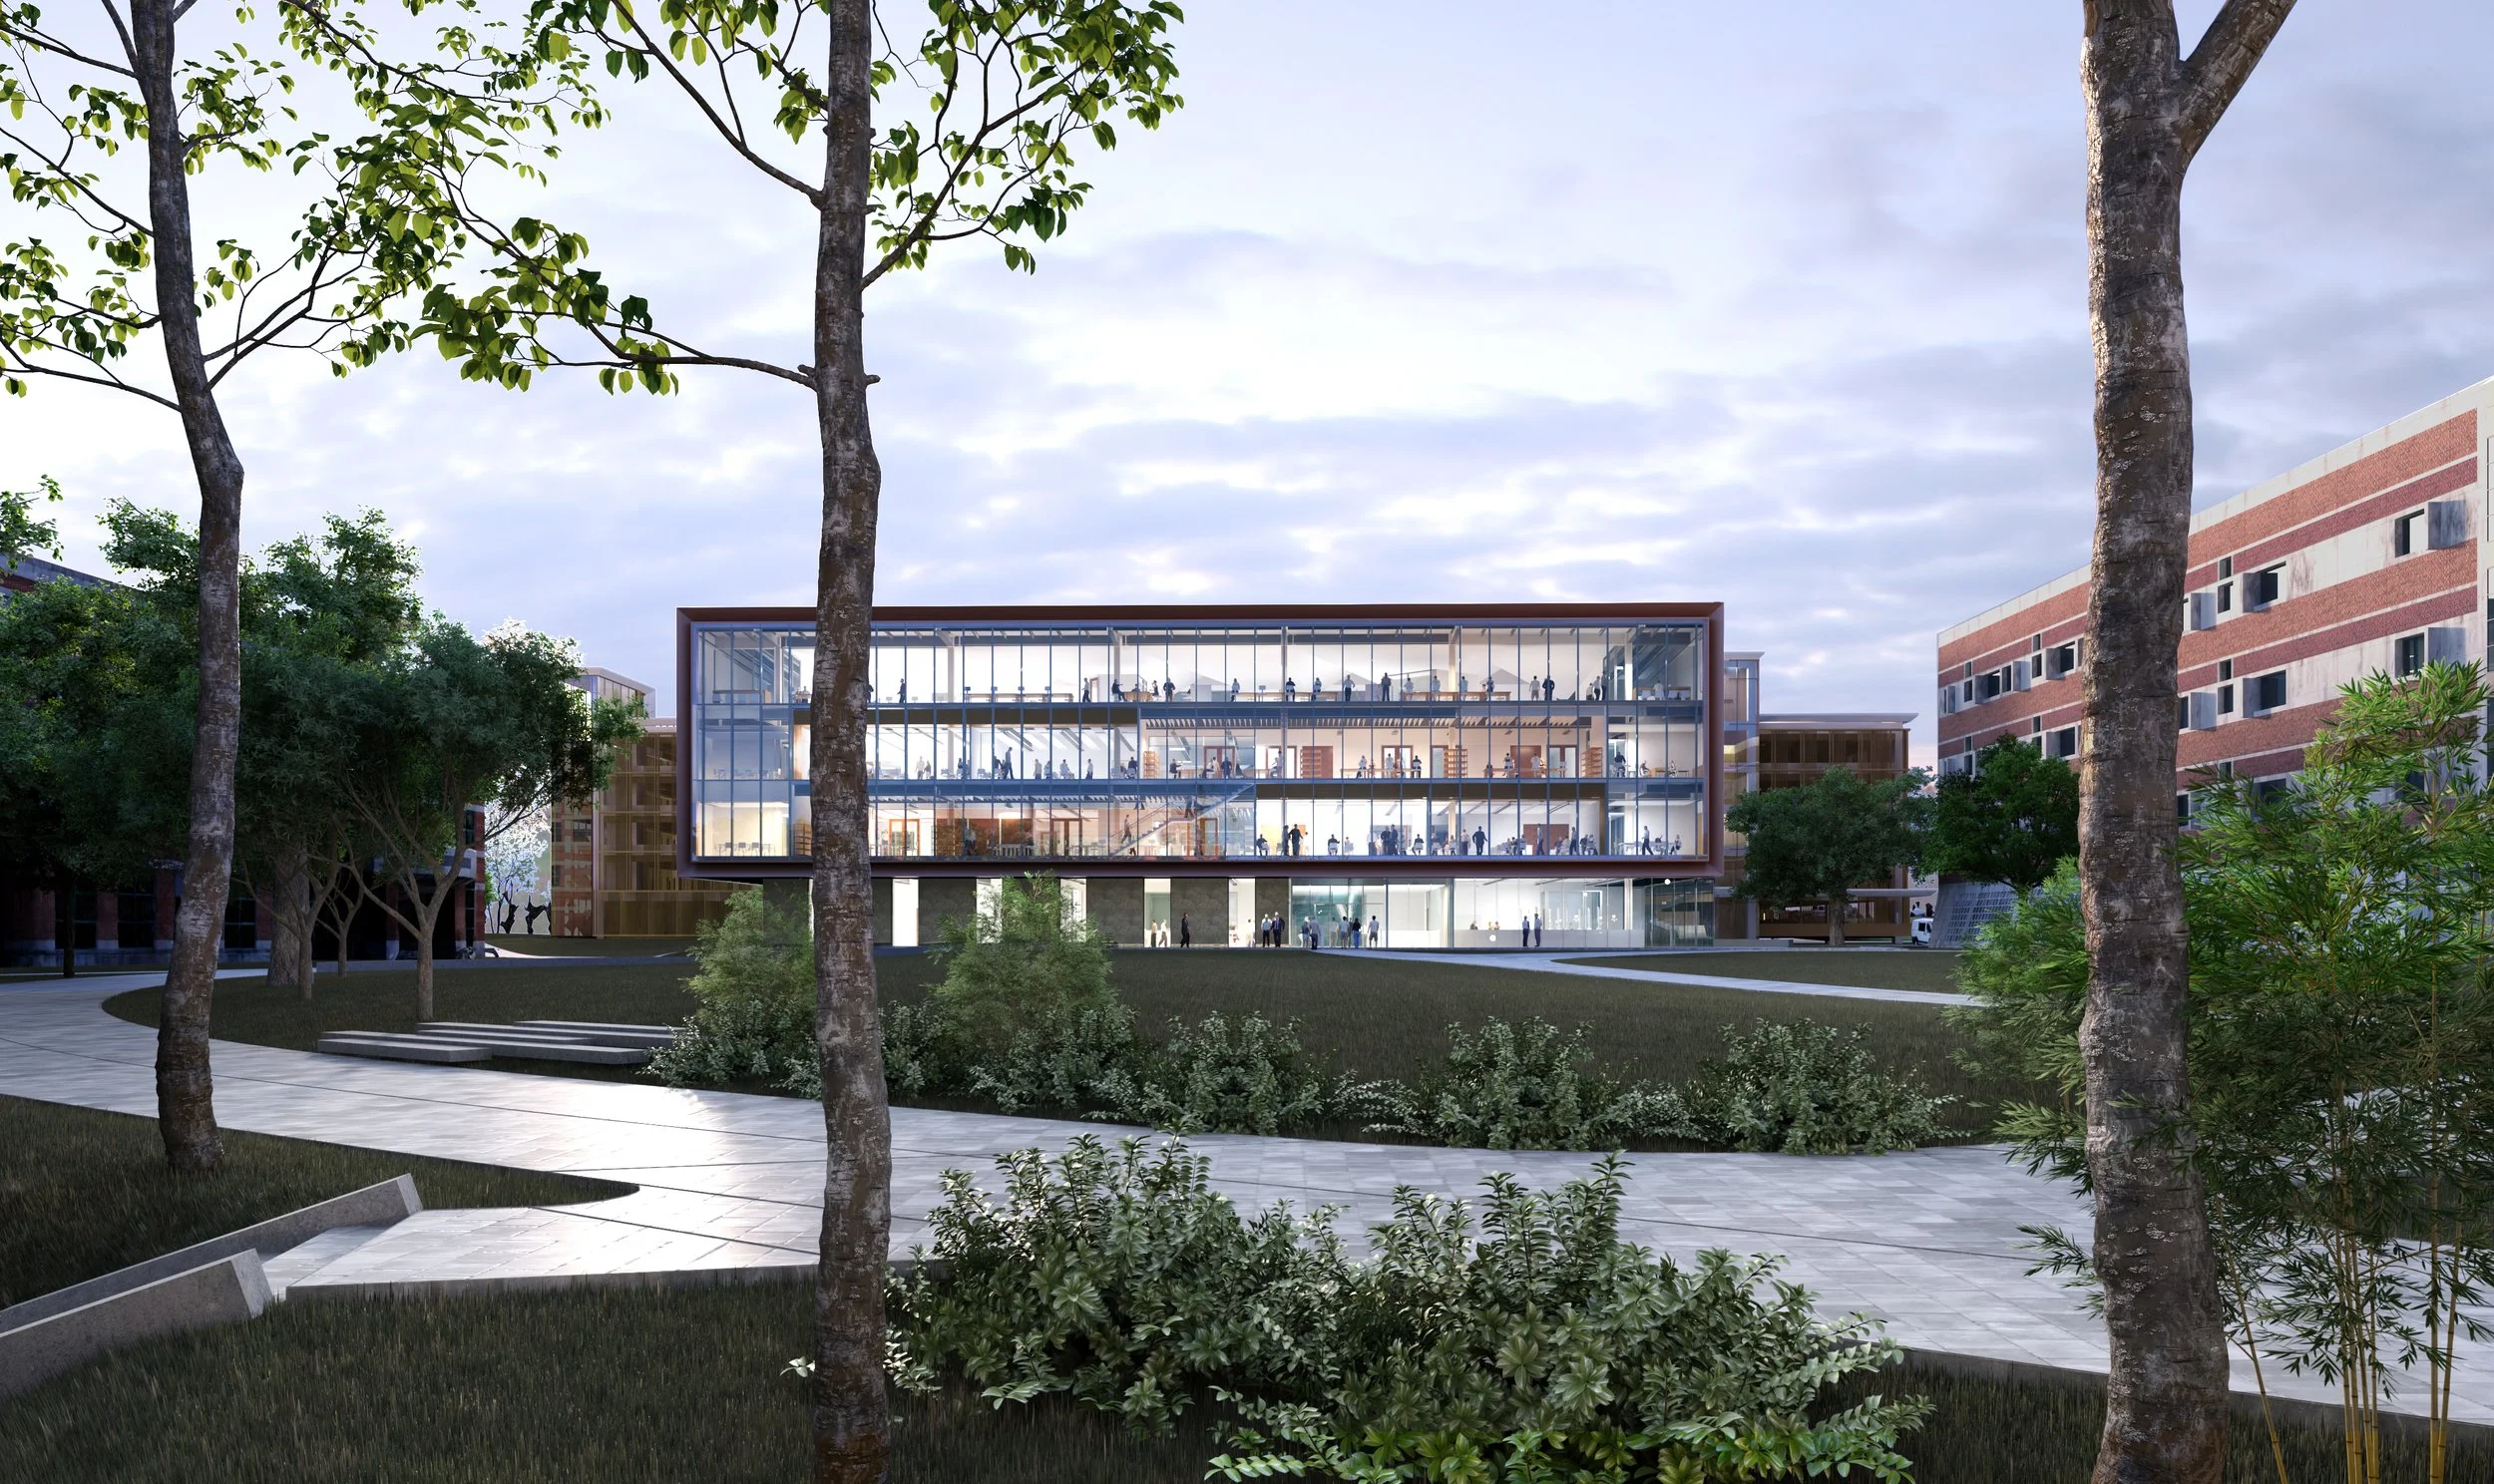
PENN STATE — West 2 University Park, PA · Higher education / academic · Firm: Payette · Design development Role: Visualization lead — directed the modeling team; led lighting and materials Tools: Rhino · 3ds Max + V-Ray · Photoshop
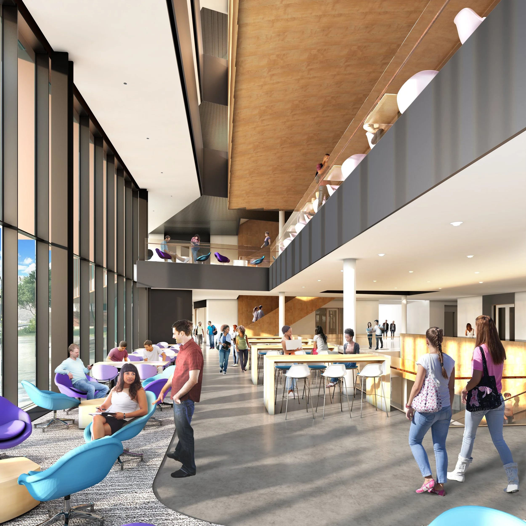
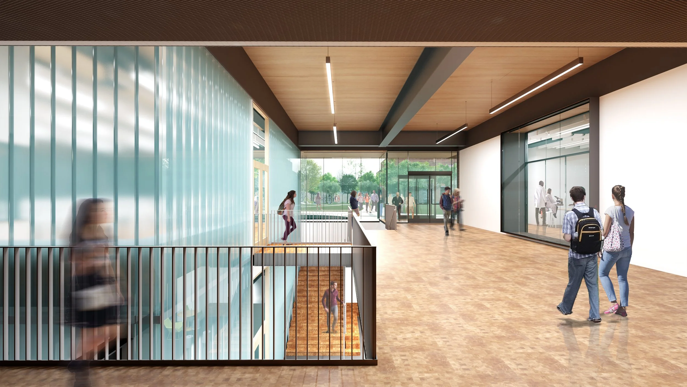
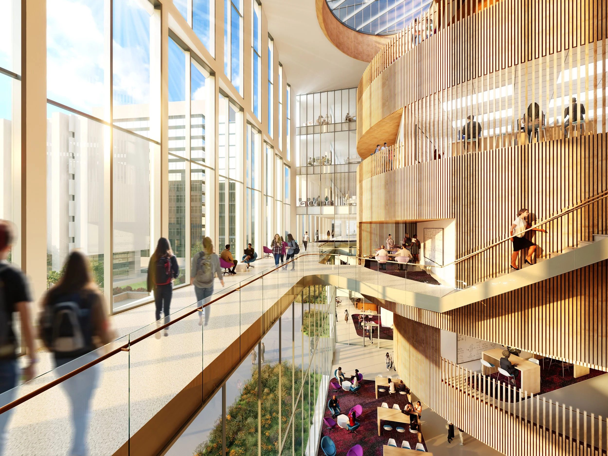
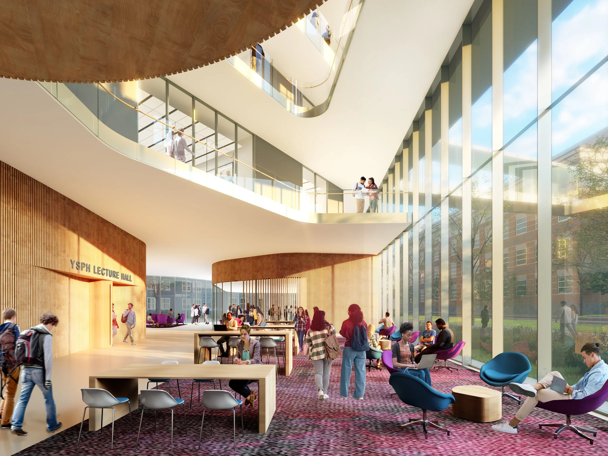
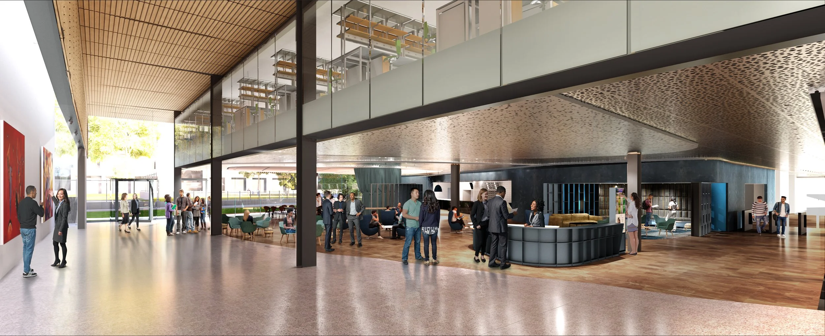
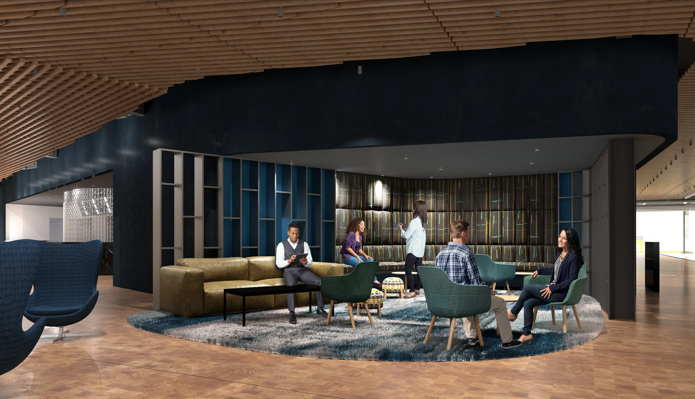
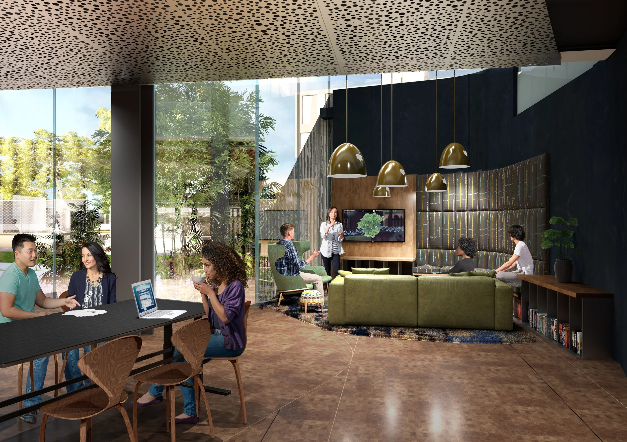
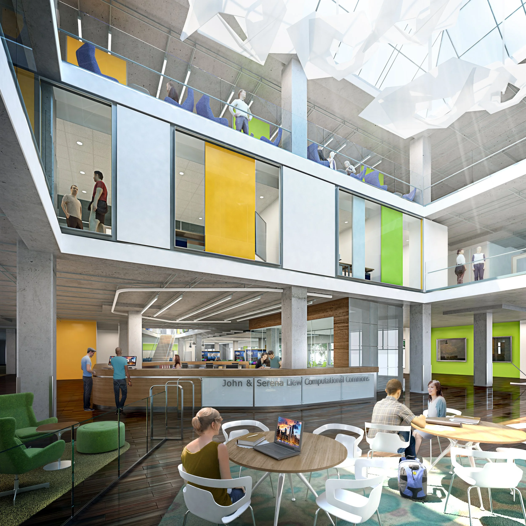
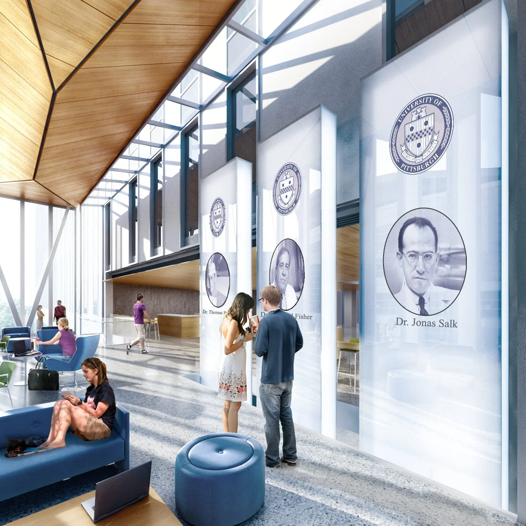
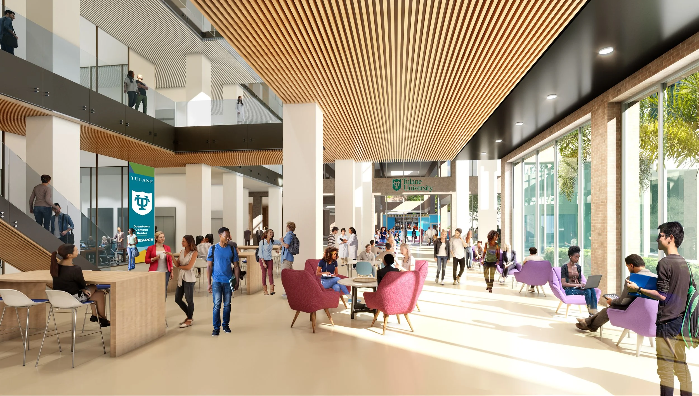
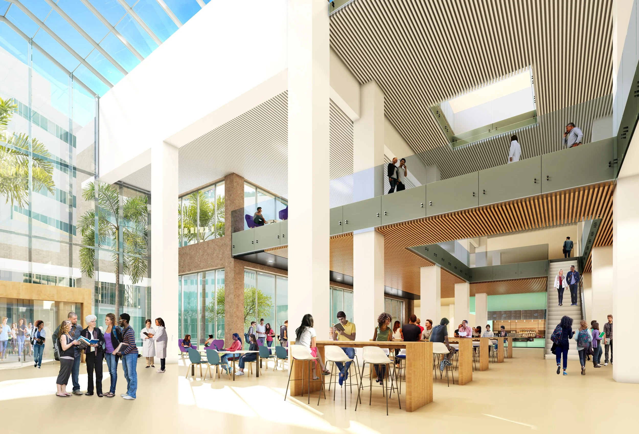
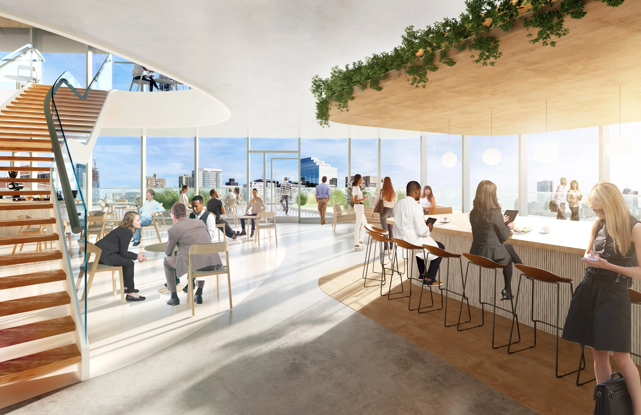
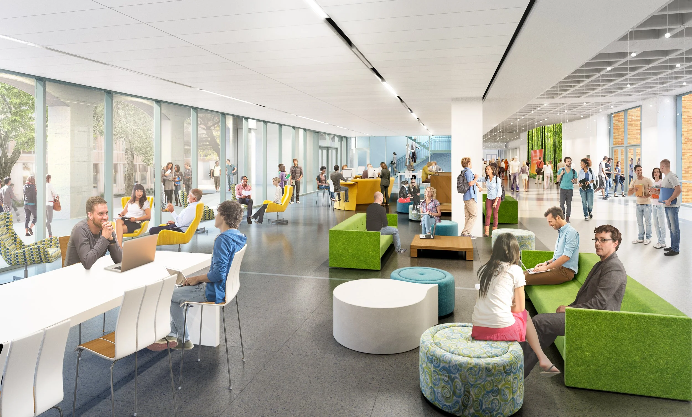
PENN STATE — West 1, University Park, PA · Higher education / academic · Firm: Payette · Design development Role: Visualization lead — directed the modeling team; led lighting and materials Tools: Rhino · 3ds Max + V-Ray · Photoshop Interior of the double-height commons, lit with daylight to make the floating wooden box read as the building's iconic gesture — its warm timber underside glowing against the daylight pouring through the full-height glass.
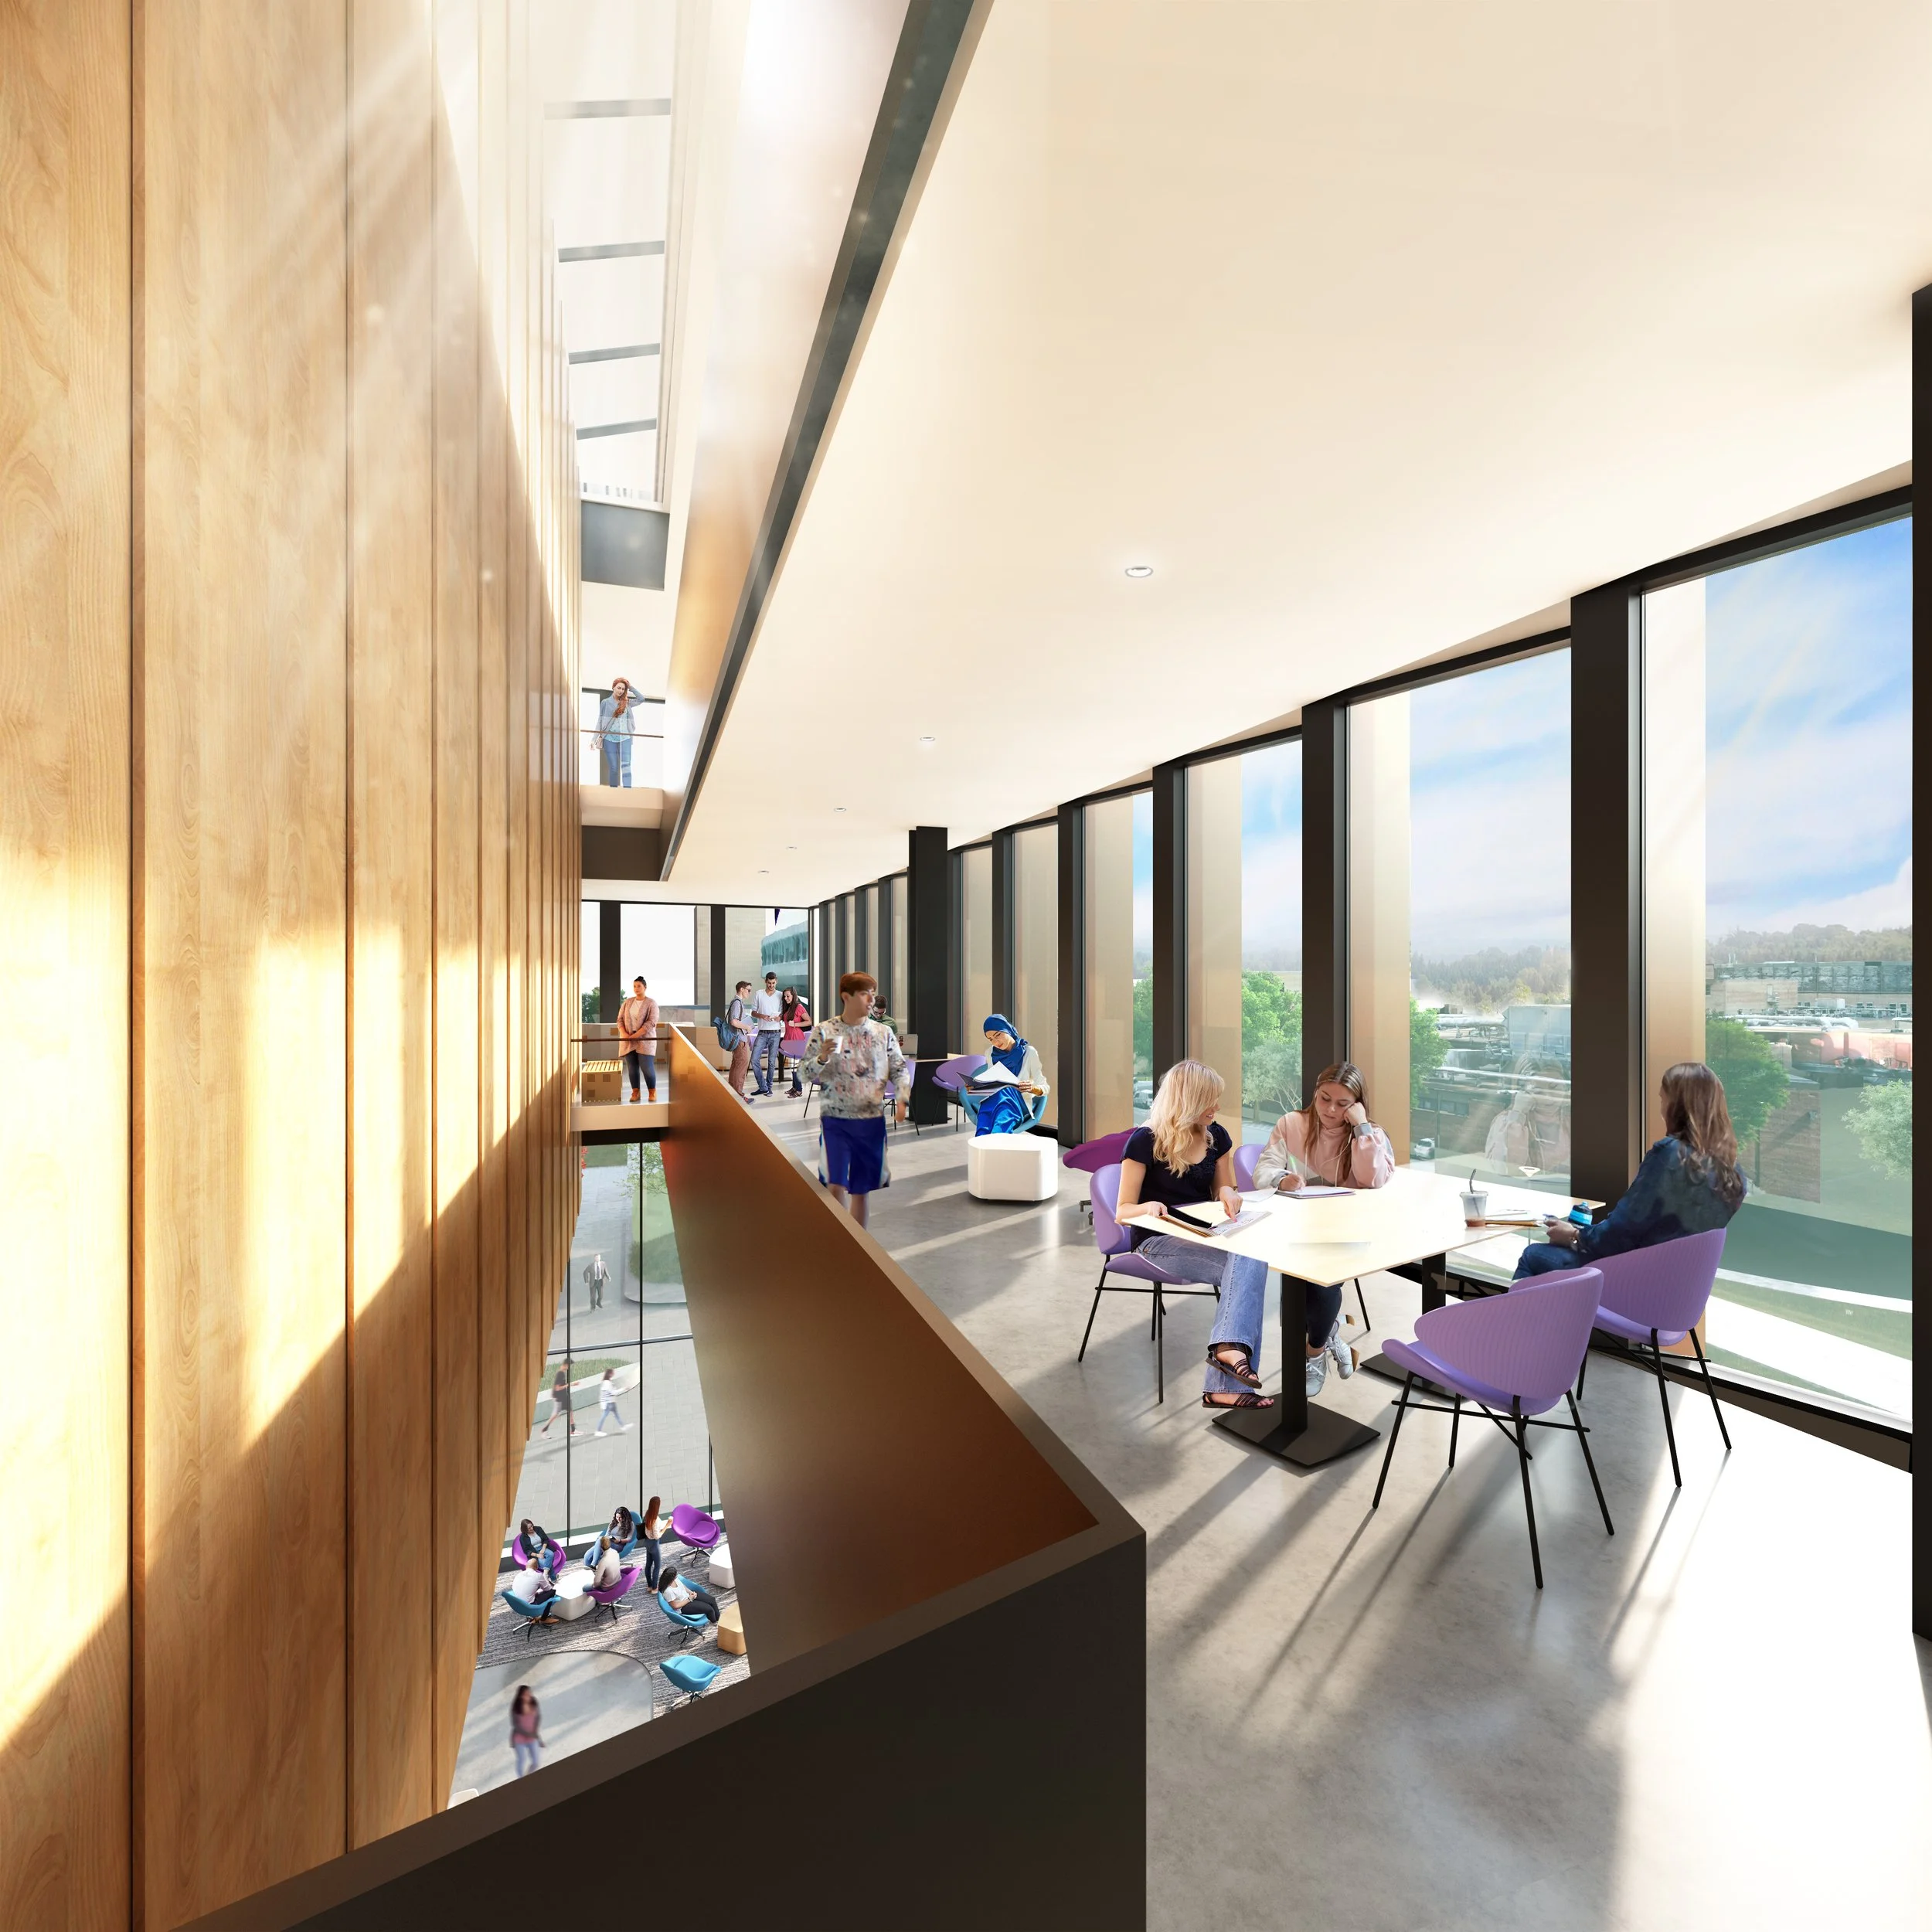
PENN STATE — West 1, University Park, PA · Higher education / academic · Firm: Payette · Design development Role: Visualization lead — directed the modeling team; led lighting and materials Tools: Rhino · 3ds Max + V-Ray · Photoshop Interior of the double-height commons, lit with daylight to make the floating wooden box read as the building's iconic gesture — its warm timber underside glowing against the daylight pouring through the full-height glass.
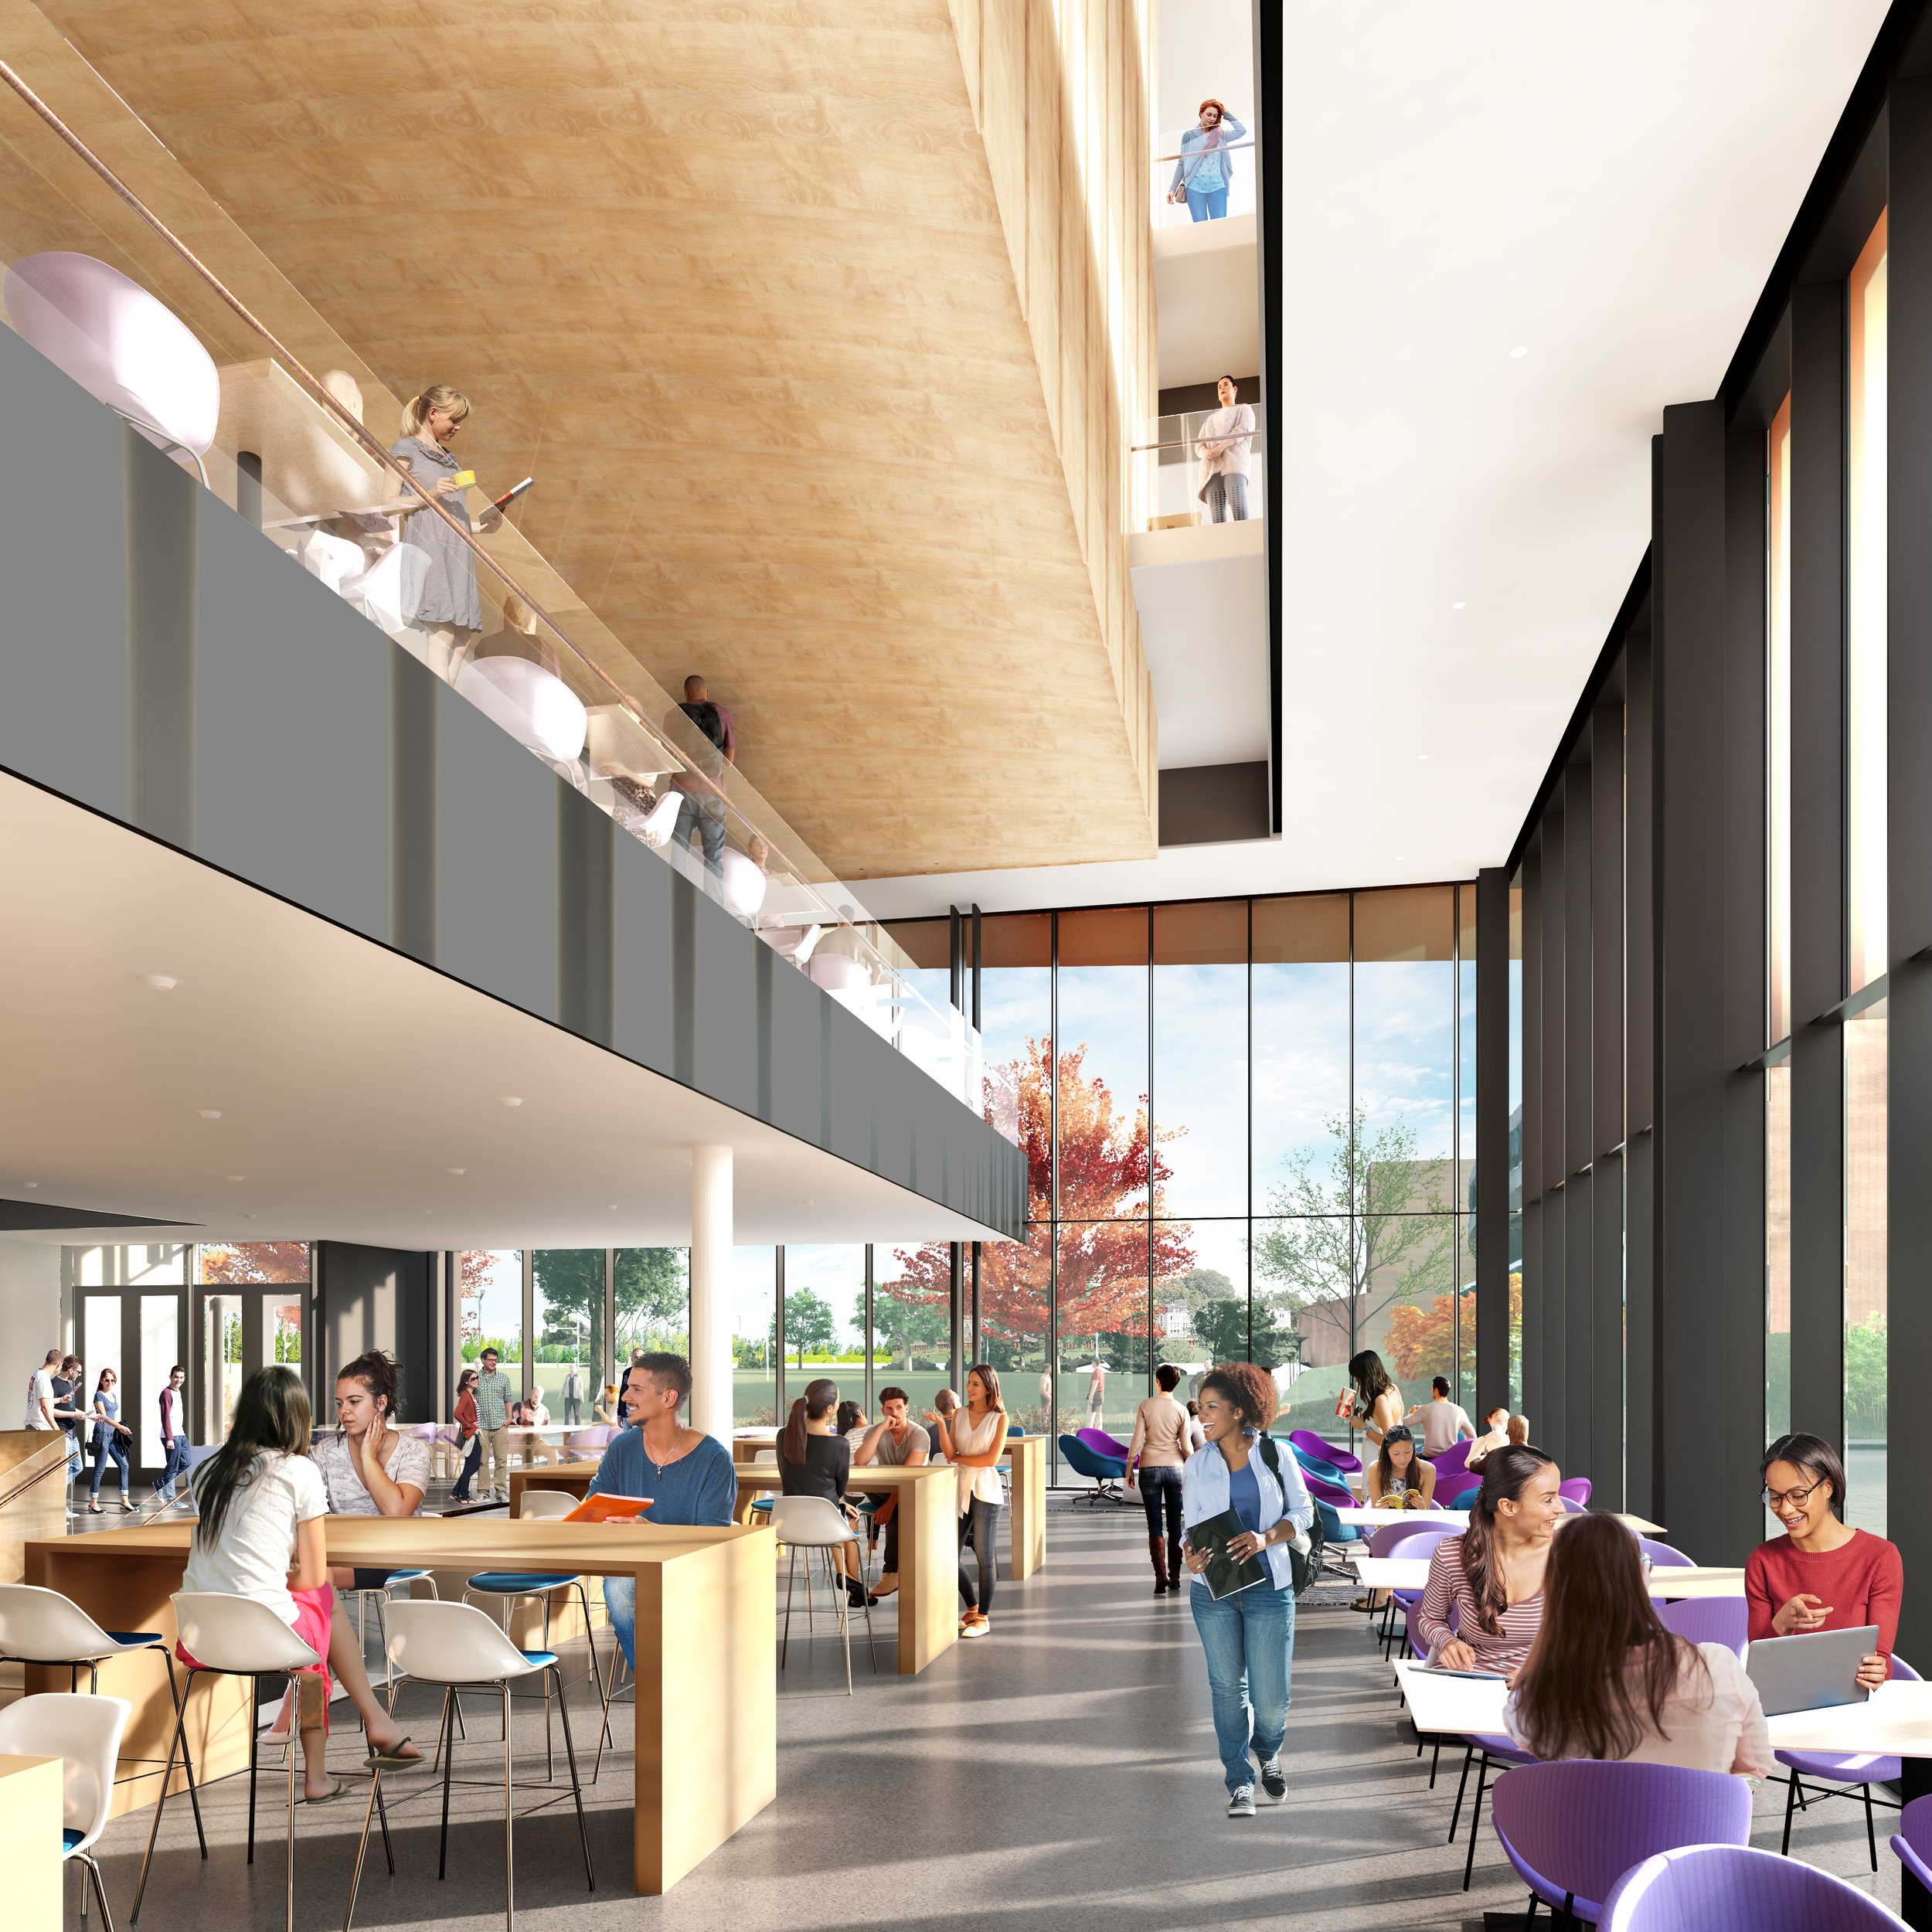
PENN STATE — West 1, University Park, PA · Higher education / academic · Firm: Payette · Design development Role: Visualization lead — directed the modeling team; led lighting and materials Tools: Rhino · 3ds Max + V-Ray · Photoshop Interior of the double-height commons, lit with daylight to make the floating wooden box read as the building's iconic gesture — its warm timber underside glowing against the daylight pouring through the full-height glass.
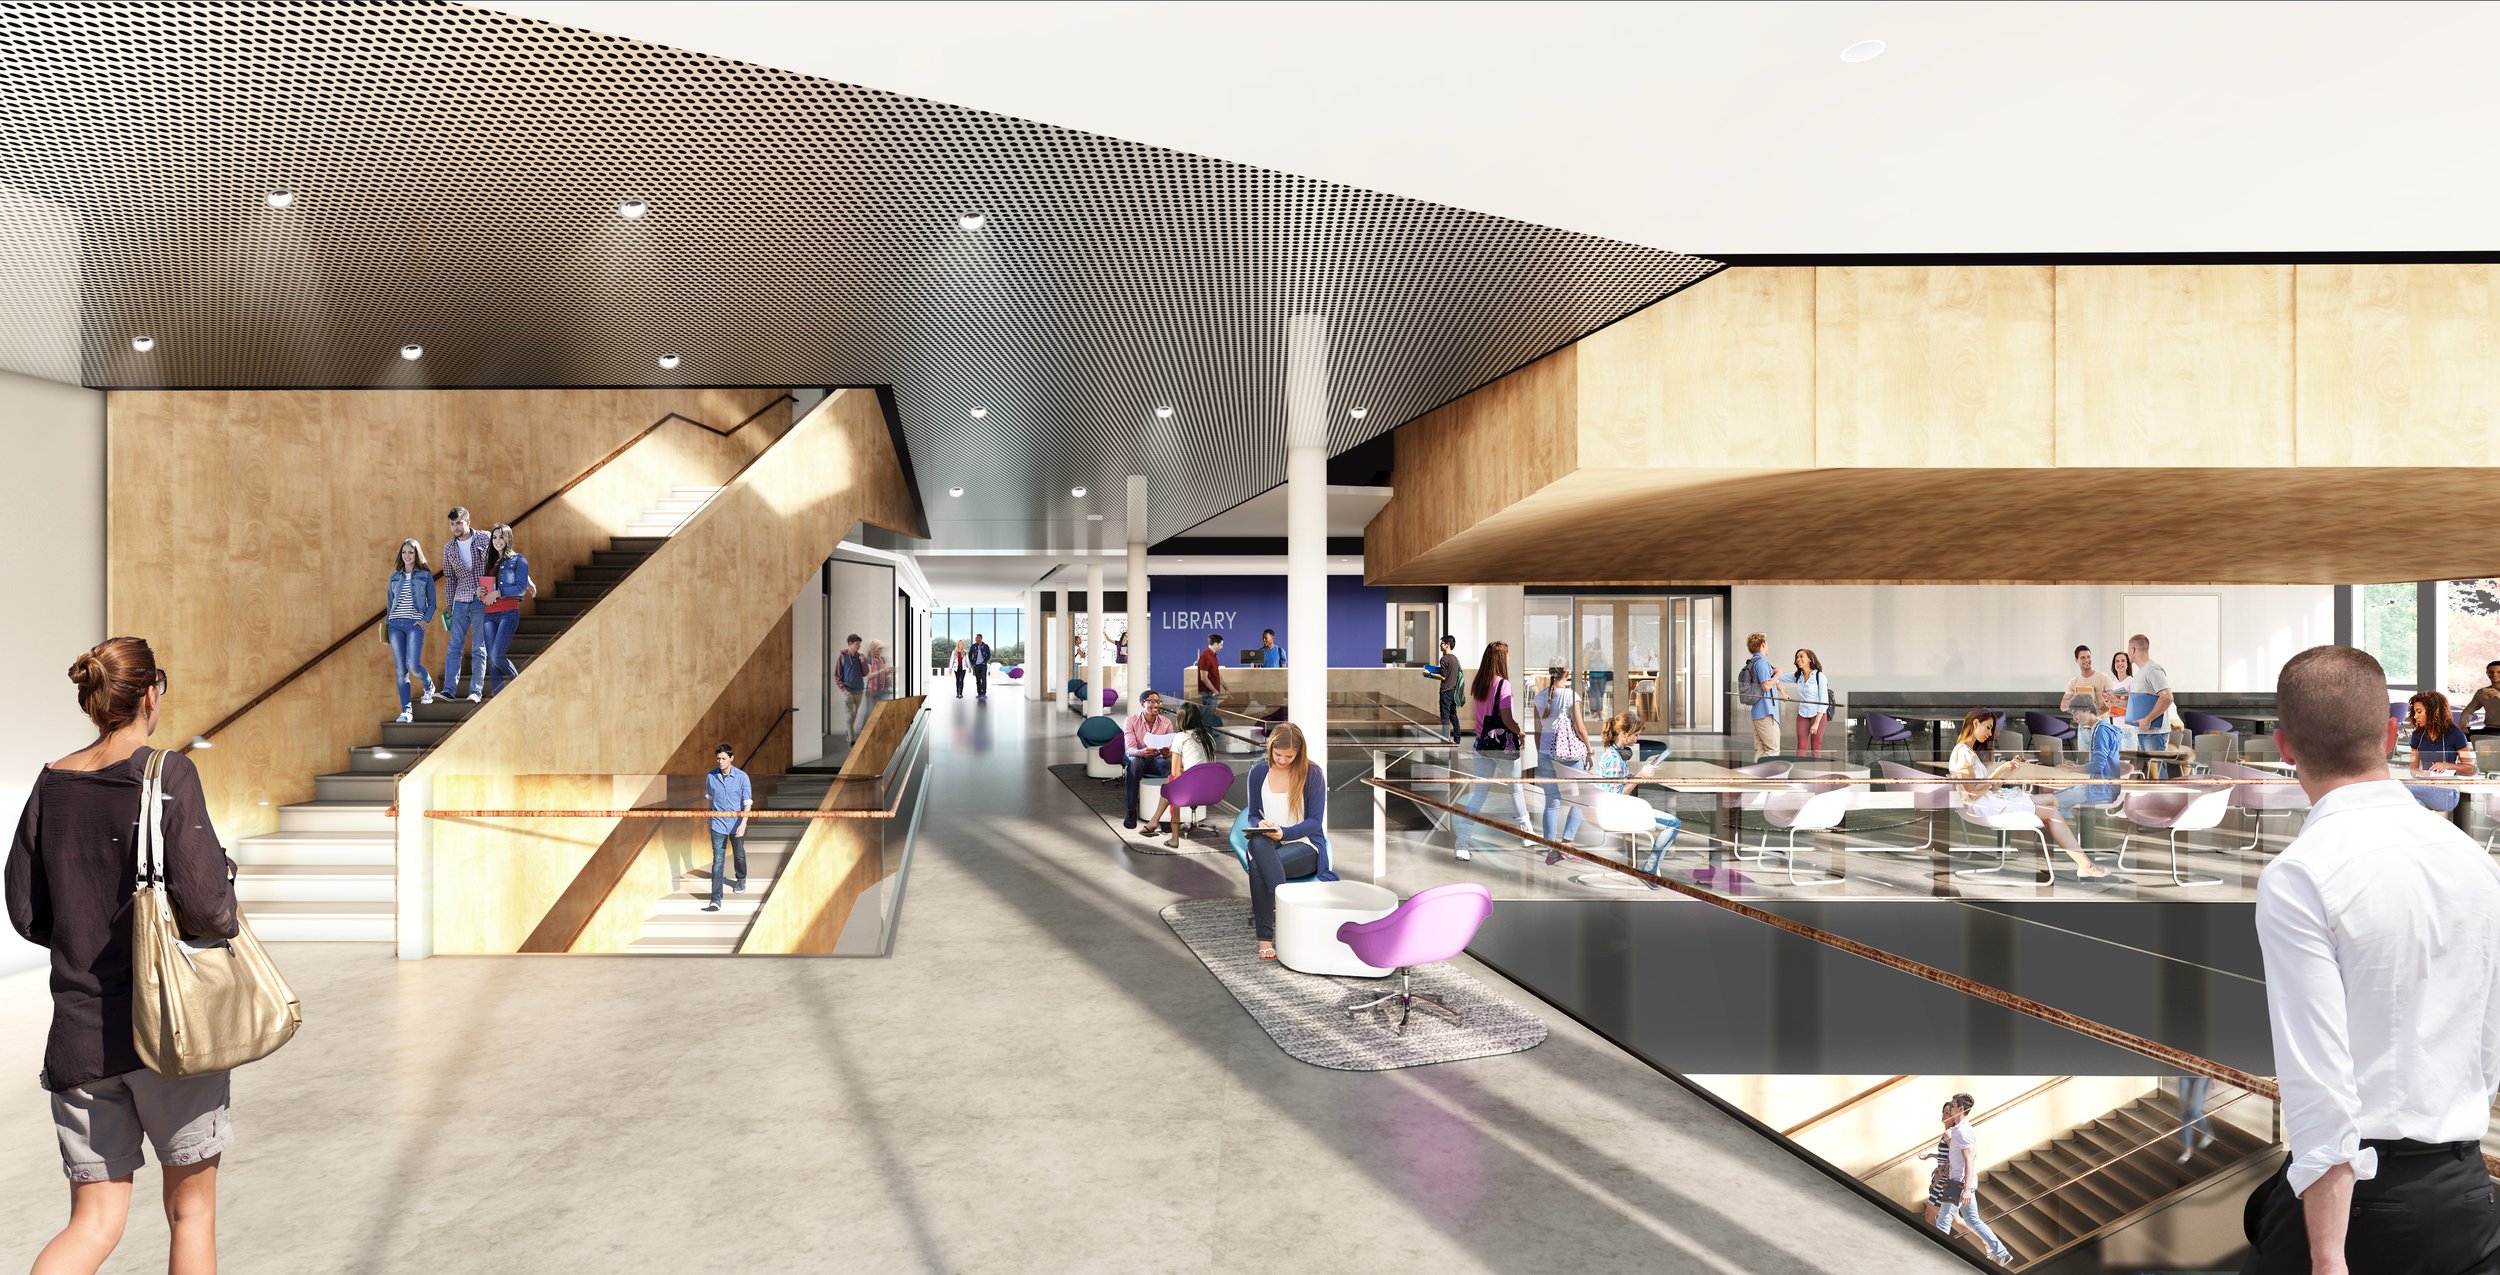
PENN STATE — West 1, University Park, PA · Higher education / academic · Firm: Payette · Design development Role: Visualization lead — directed the modeling team; led lighting and materials Tools: Rhino · 3ds Max + V-Ray · Photoshop Interior of the double-height commons, lit with daylight to make the floating wooden box read as the building's iconic gesture — its warm timber underside glowing against the daylight pouring through the full-height glass.
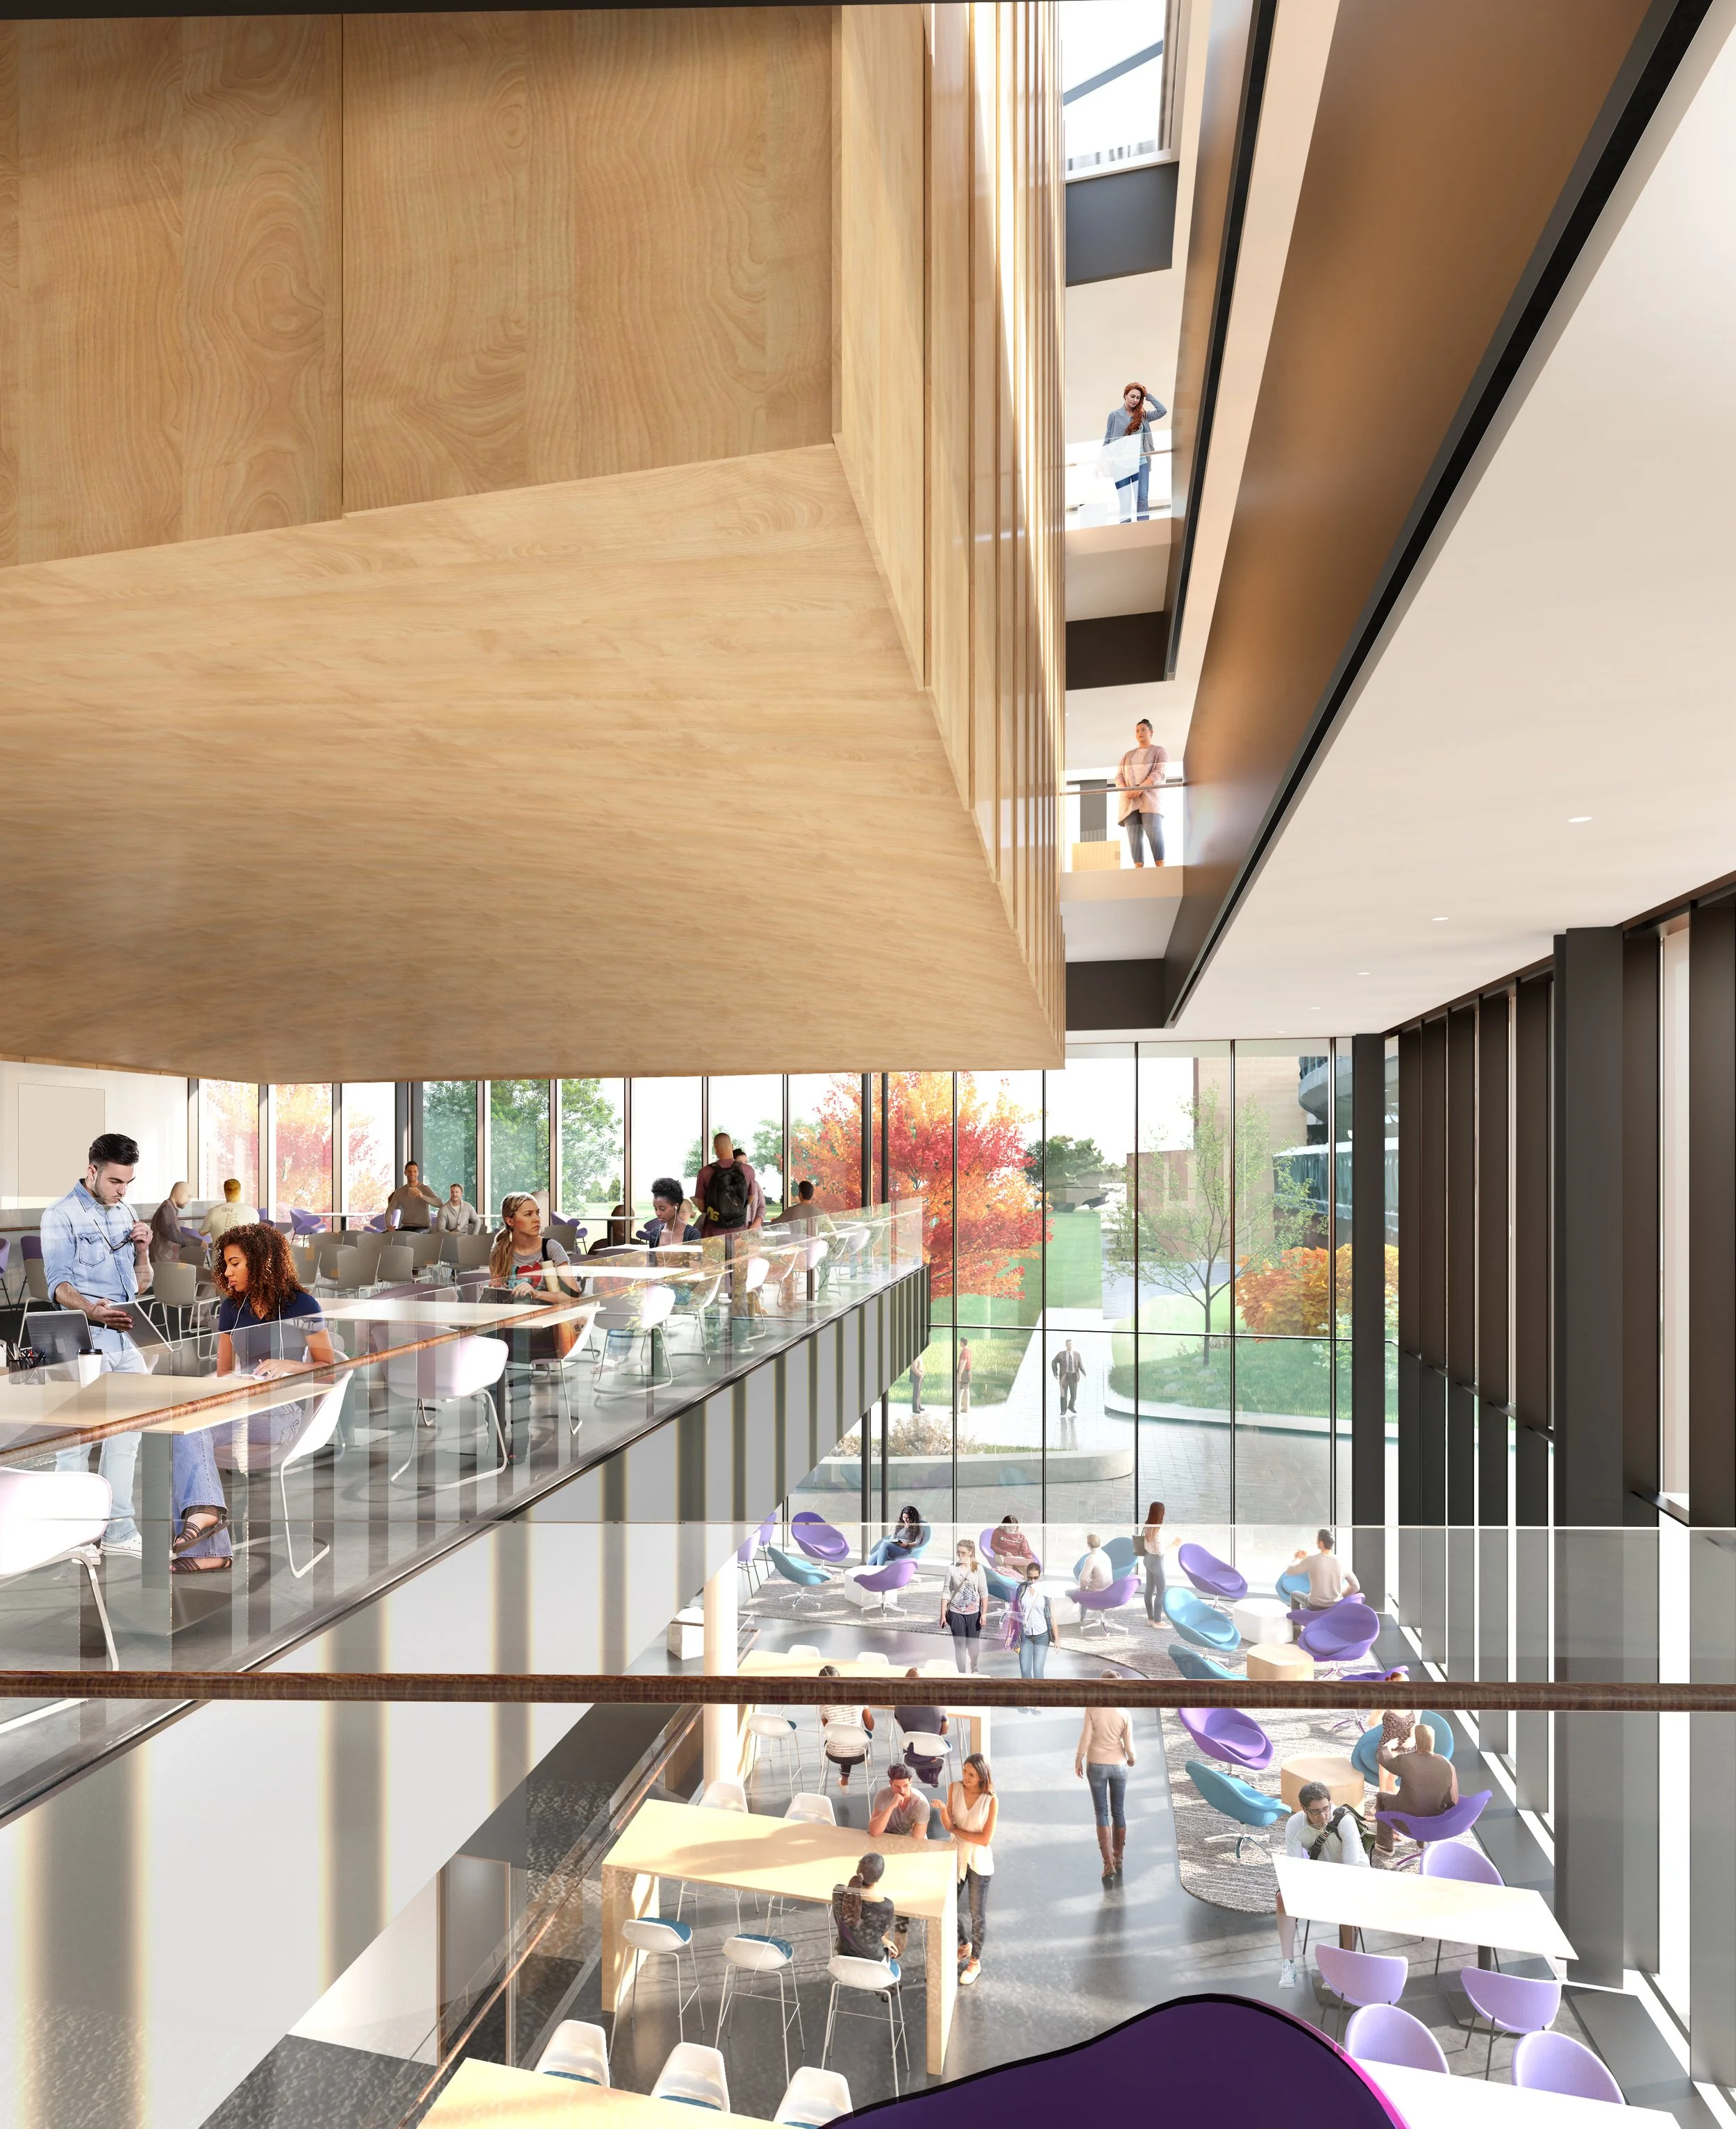
PENN STATE — West 1, University Park, PA · Higher education / academic · Firm: Payette · Design development Role: Visualization lead — directed the modeling team; led lighting and materials Tools: Rhino · 3ds Max + V-Ray · Photoshop Interior of the double-height commons, lit with daylight to make the floating wooden box read as the building's iconic gesture — its warm timber underside glowing against the daylight pouring through the full-height glass.
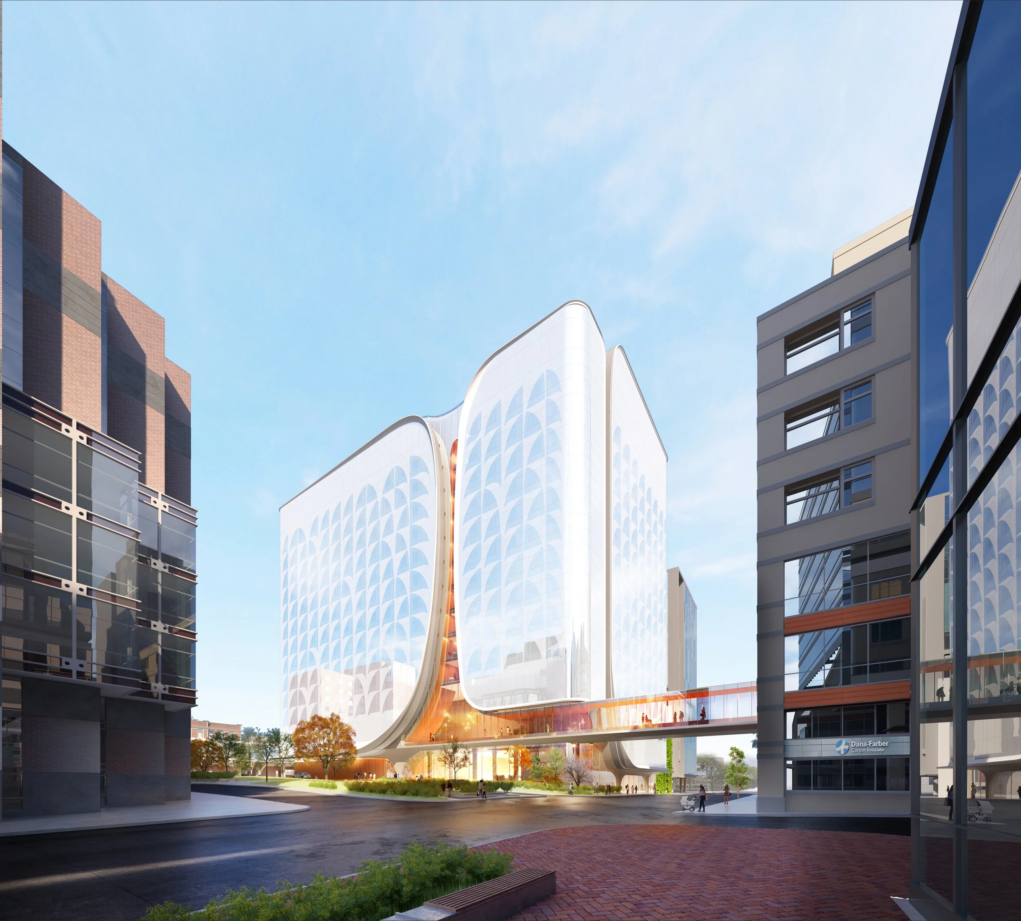
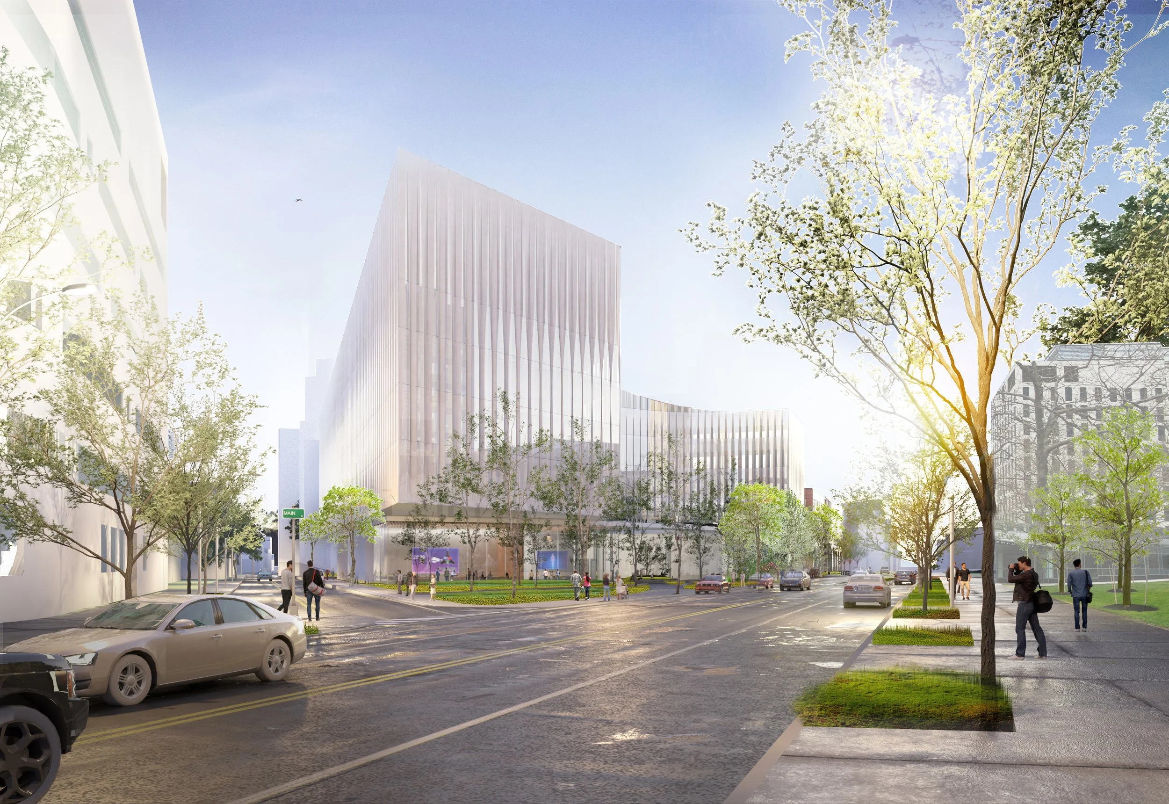
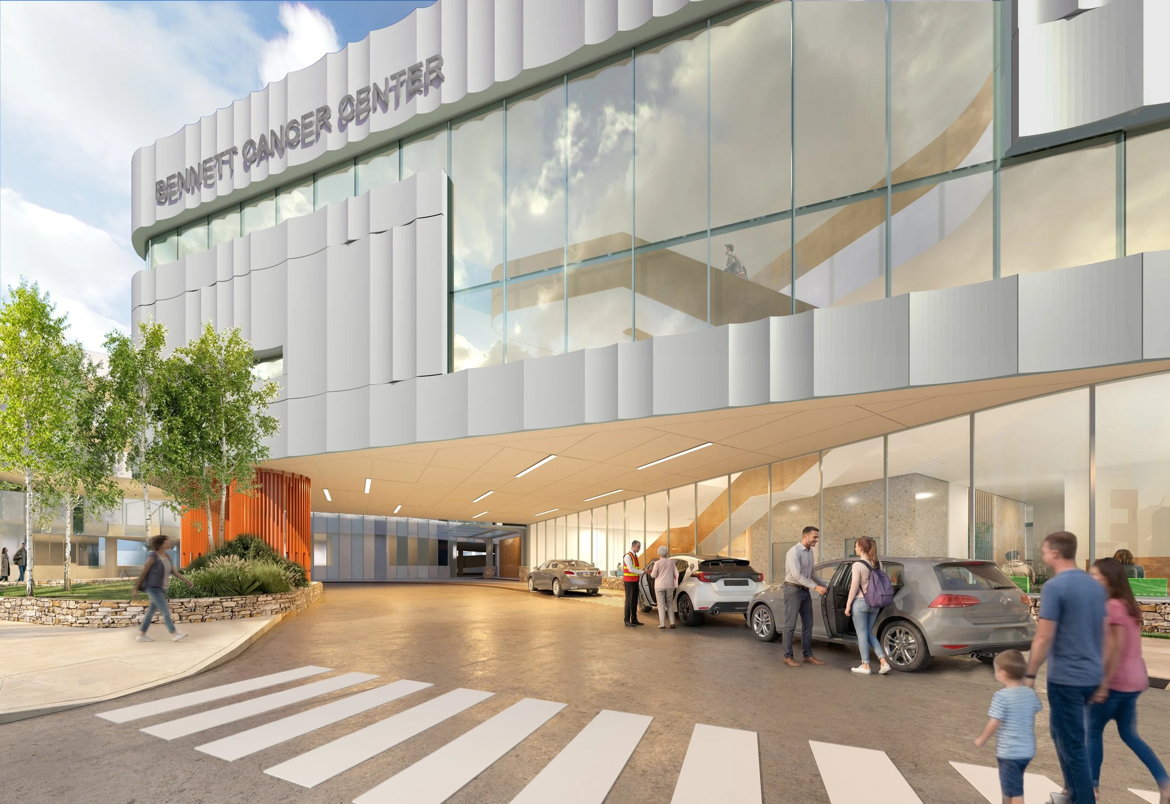
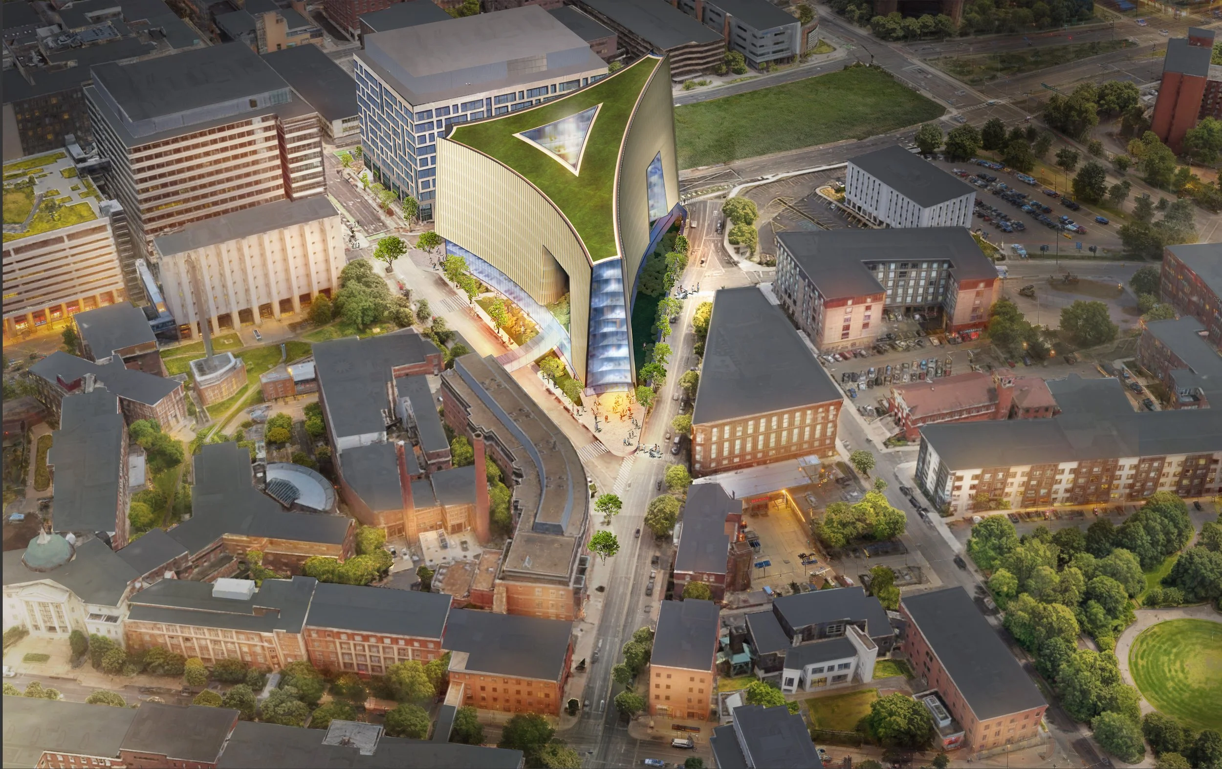
DANA-FARBER CANCER INSTITUTE — Boston, MA Healthcare / cancer center · Firm: Payette · Design development Role: Visualization lead — directed the modeling team; led lighting and materials Tools: Rhino · 3ds Max + V-Ray · Photoshop A material and pattern study for the facade, testing how the fritted glass reads — and how it reflects and lets light through — across different times of day and seasons. Kept the lower floors transparent to reveal the winter garden and family lounges, while the pattern above lets patients see out yet stays private from the street.
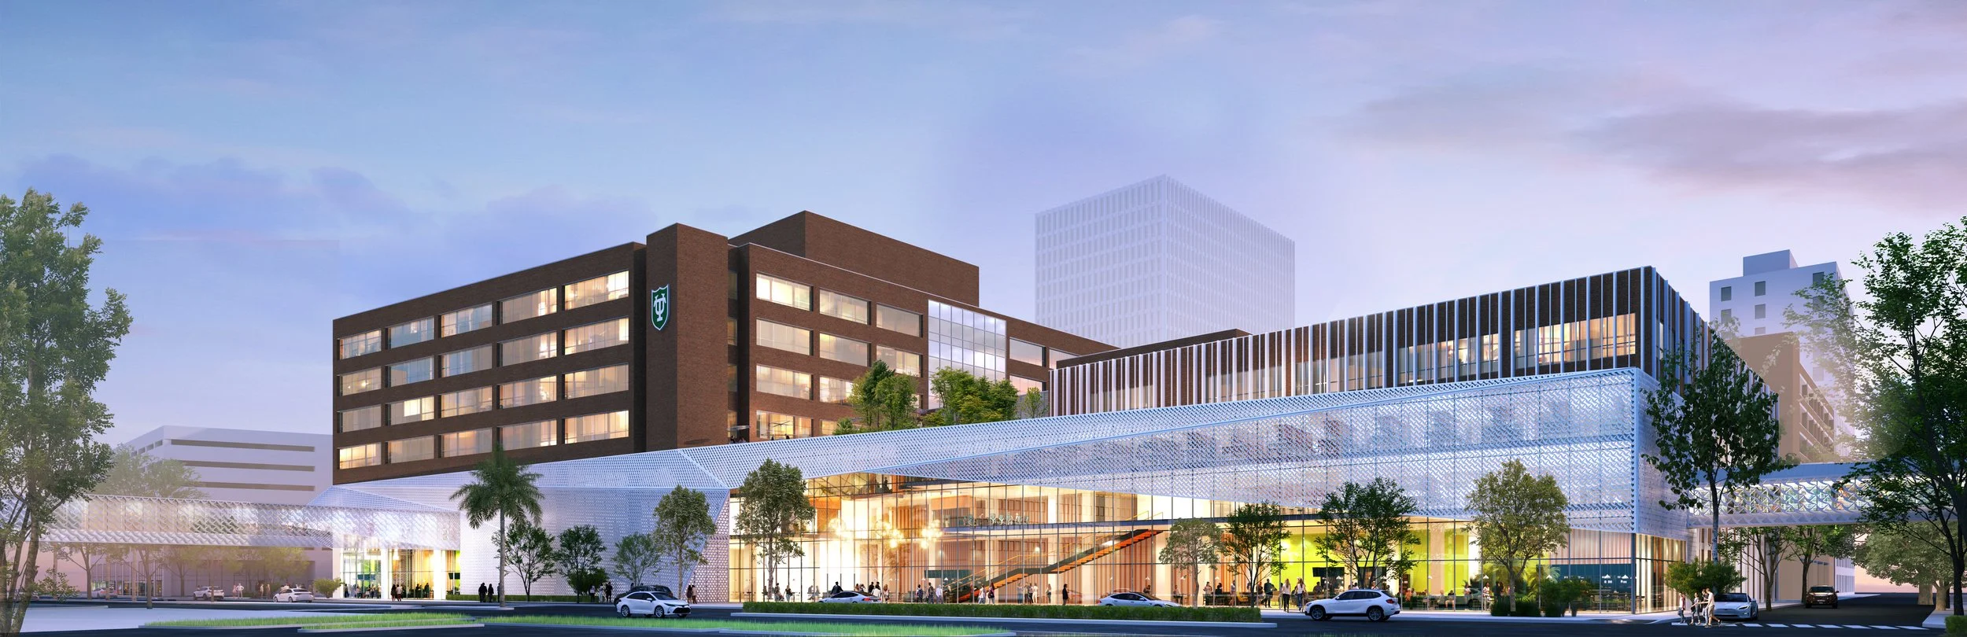
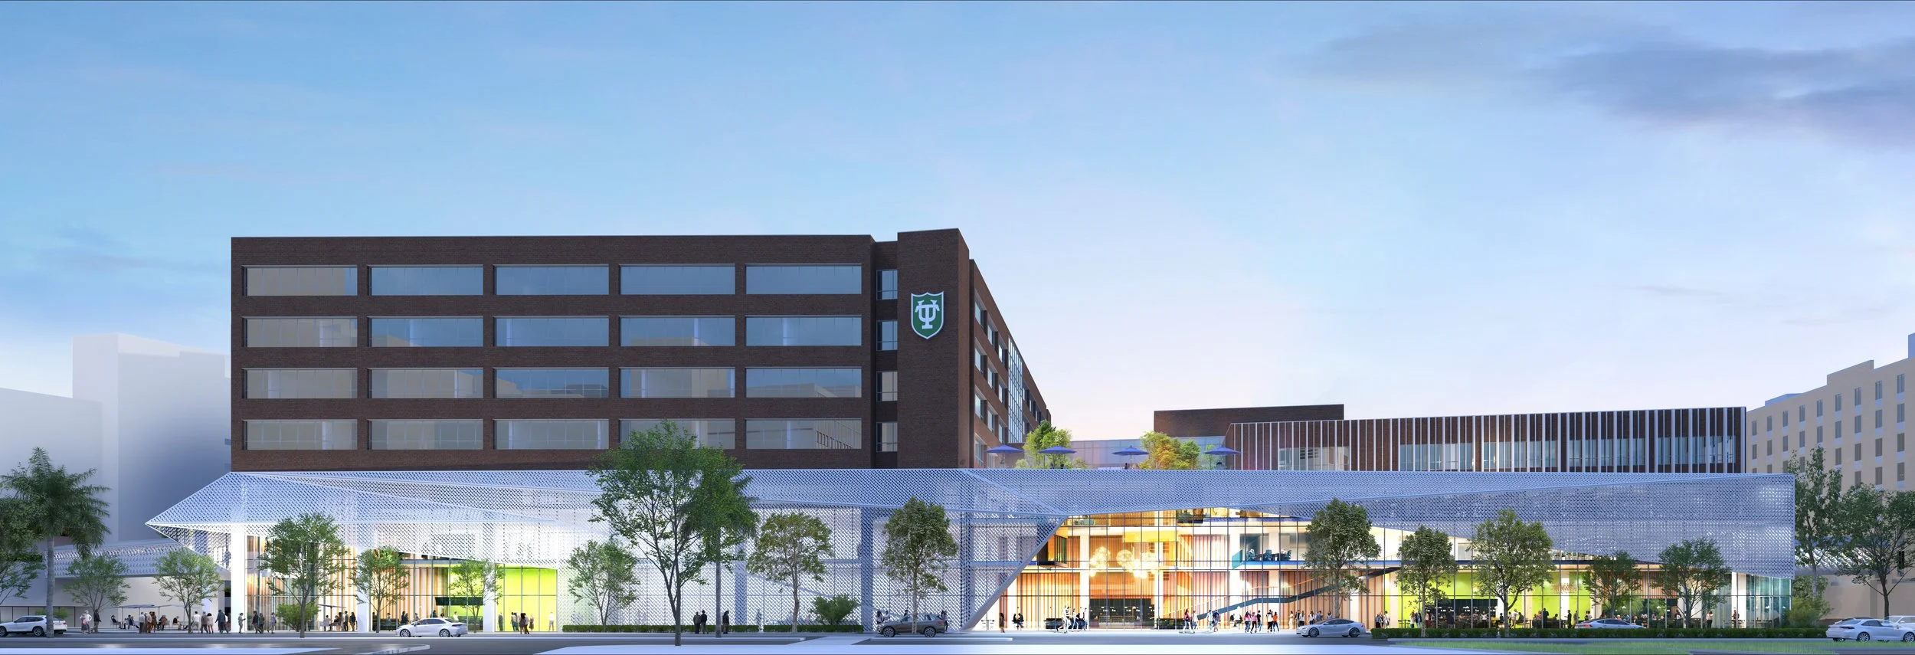
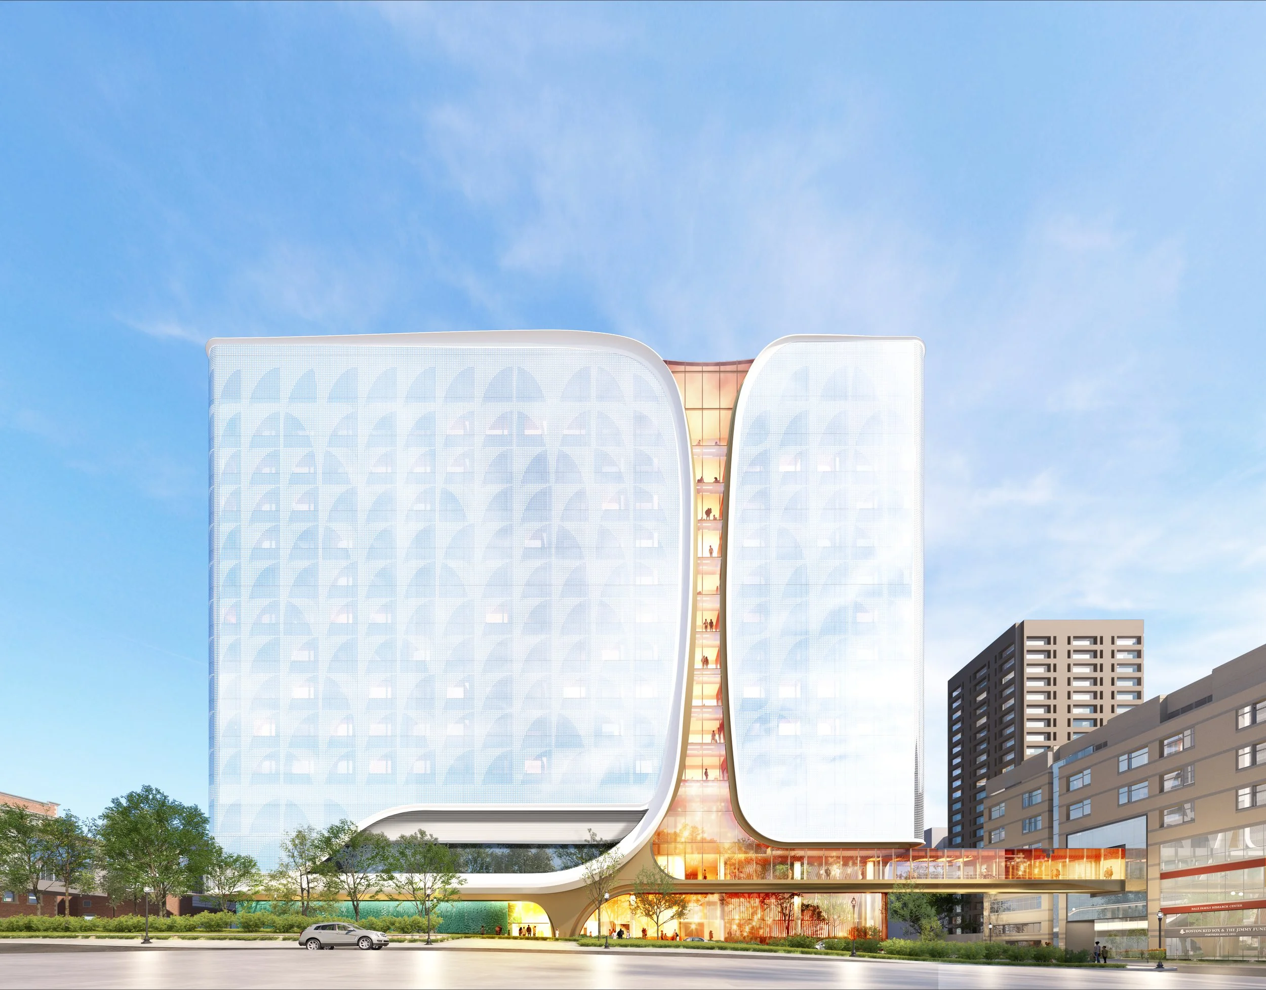
DANA-FARBER CANCER INSTITUTE — Boston, MA Healthcare / cancer center · Firm: Payette · Design development Role: Visualization lead — directed the modeling team; led lighting and materials Tools: Rhino · 3ds Max + V-Ray · Photoshop A material and pattern study for the facade, testing how the fritted glass reads — and how it reflects and lets light through — across different times of day and seasons. Kept the lower floors transparent to reveal the winter garden and family lounges, while the pattern above lets patients see out yet stays private from the street.
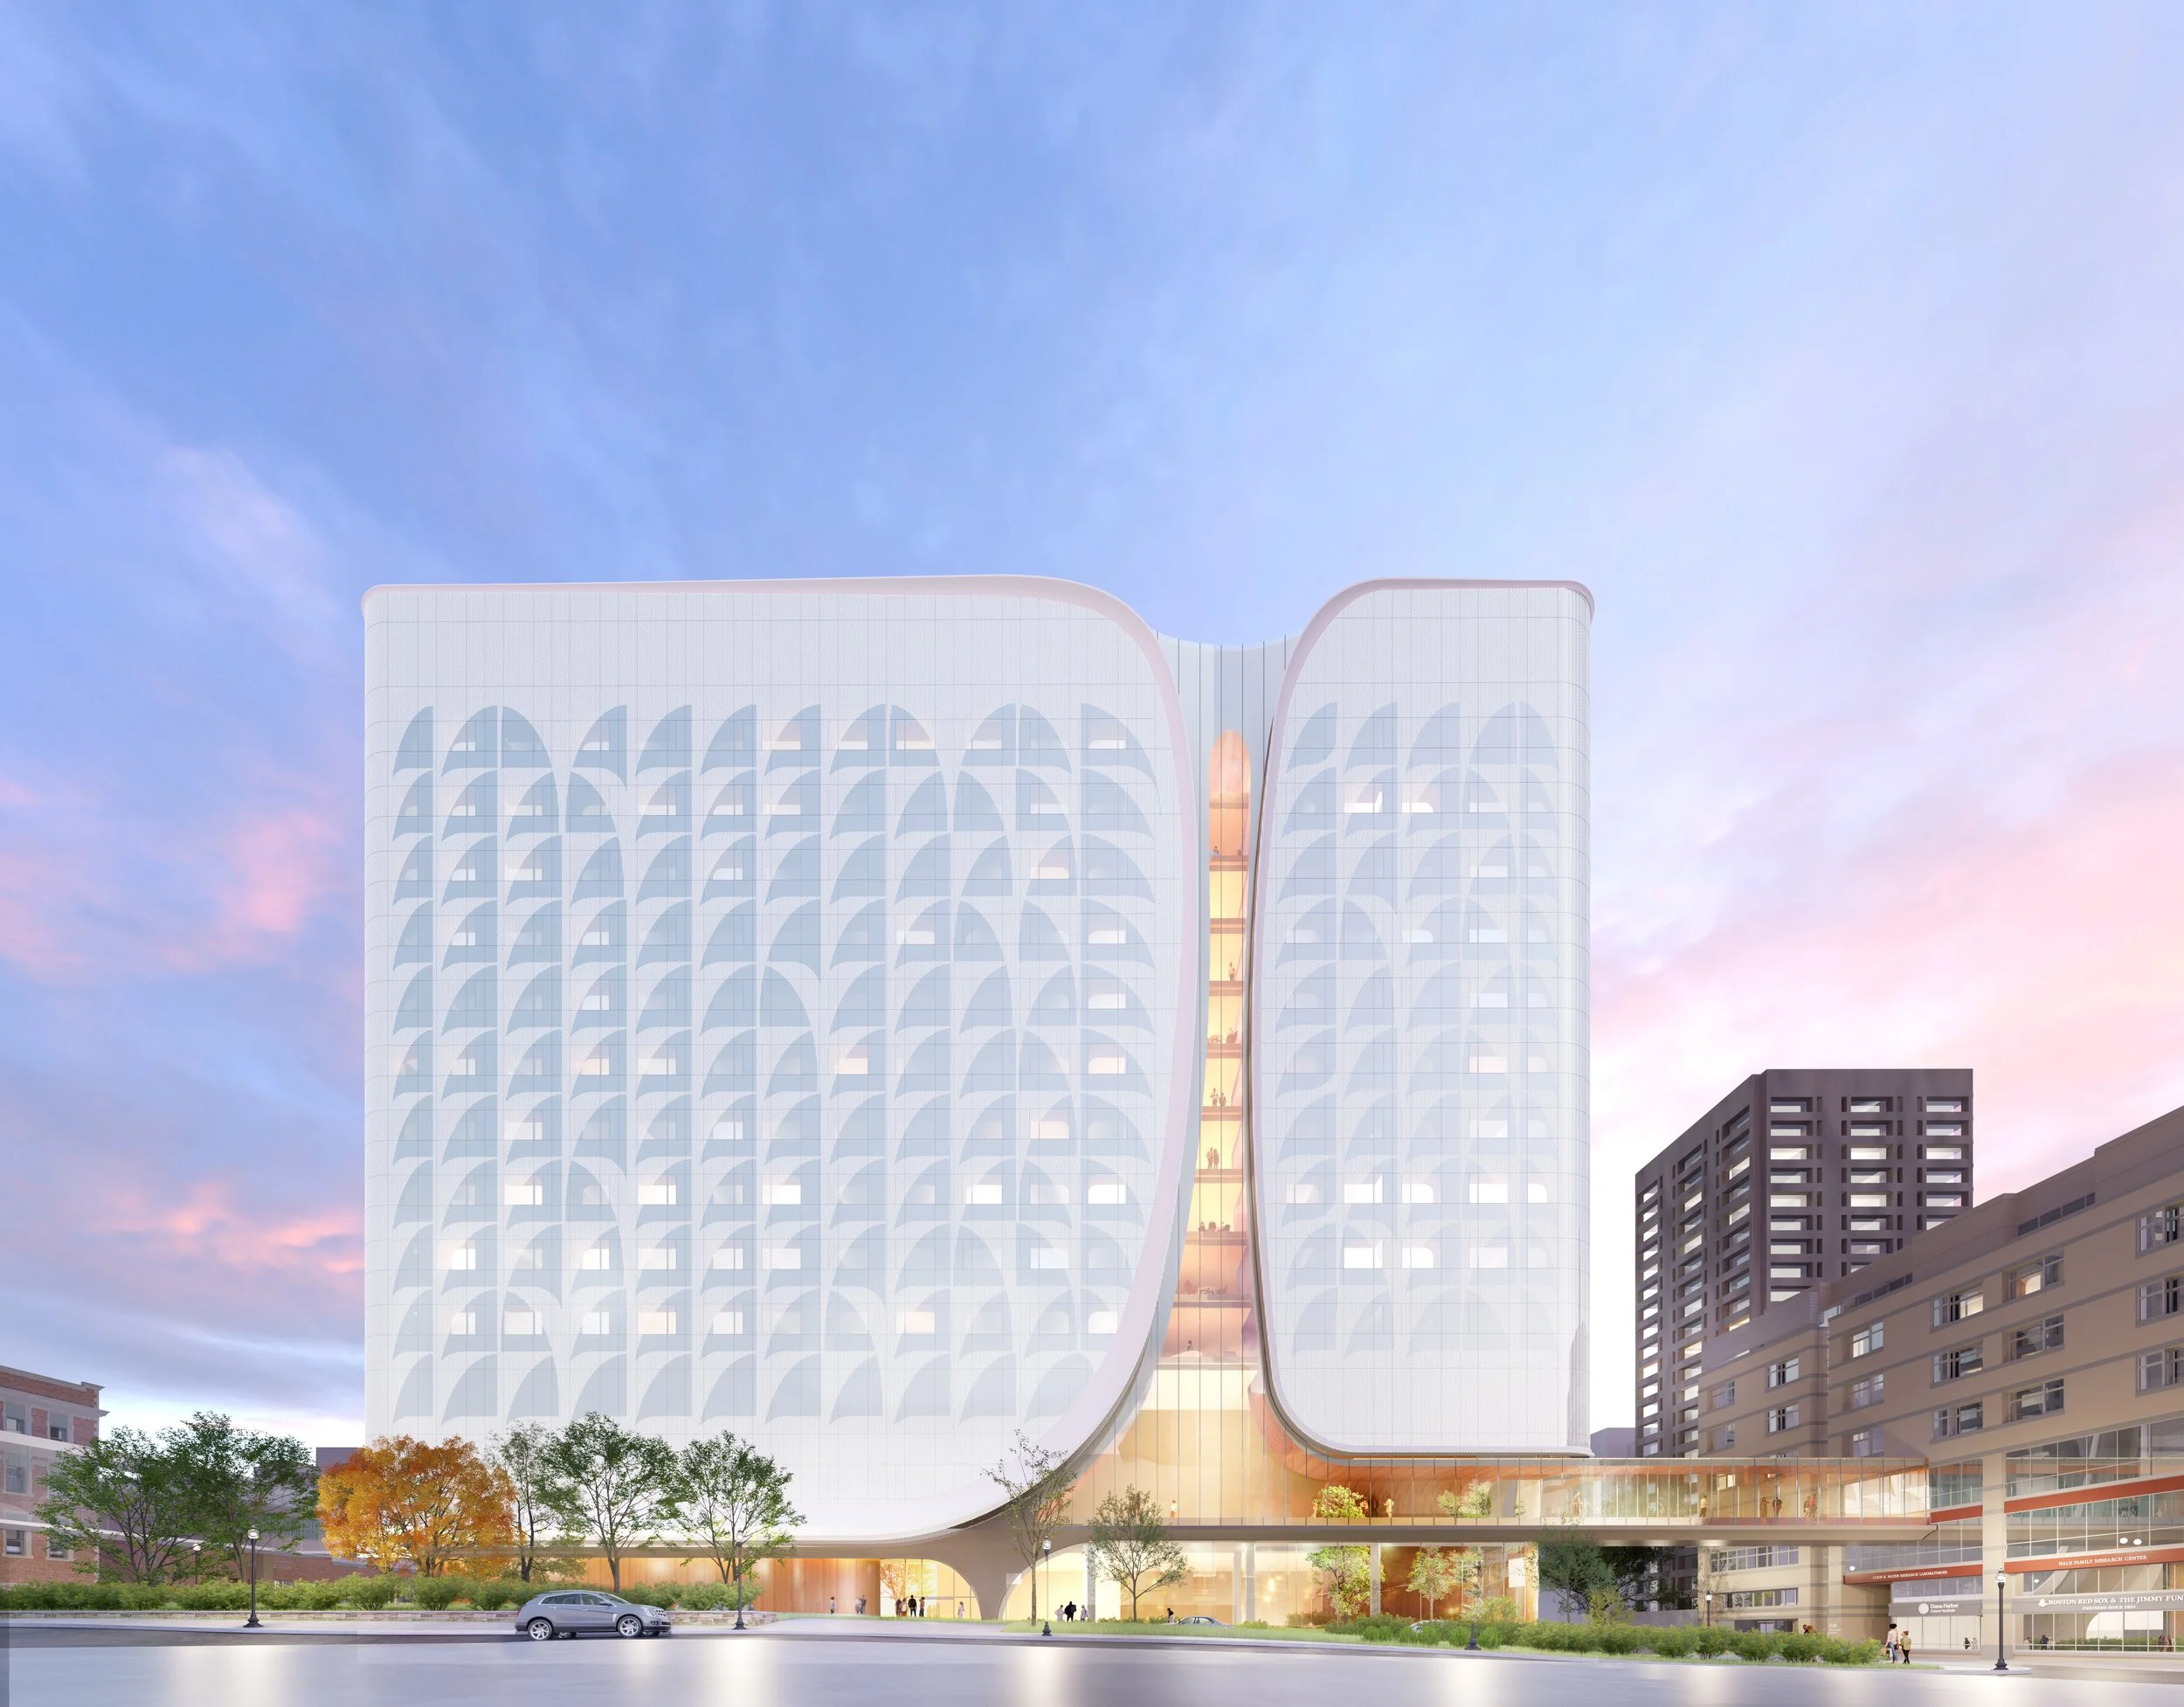
DANA-FARBER CANCER INSTITUTE — Boston, MA Healthcare / cancer center · Firm: Payette · Design development Role: Visualization lead — directed the modeling team; led lighting and materials Tools: Rhino · 3ds Max + V-Ray · Photoshop A material and pattern study for the facade, testing how the fritted glass reads — and how it reflects and lets light through — across different times of day and seasons. Kept the lower floors transparent to reveal the winter garden and family lounges, while the pattern above lets patients see out yet stays private from the street.
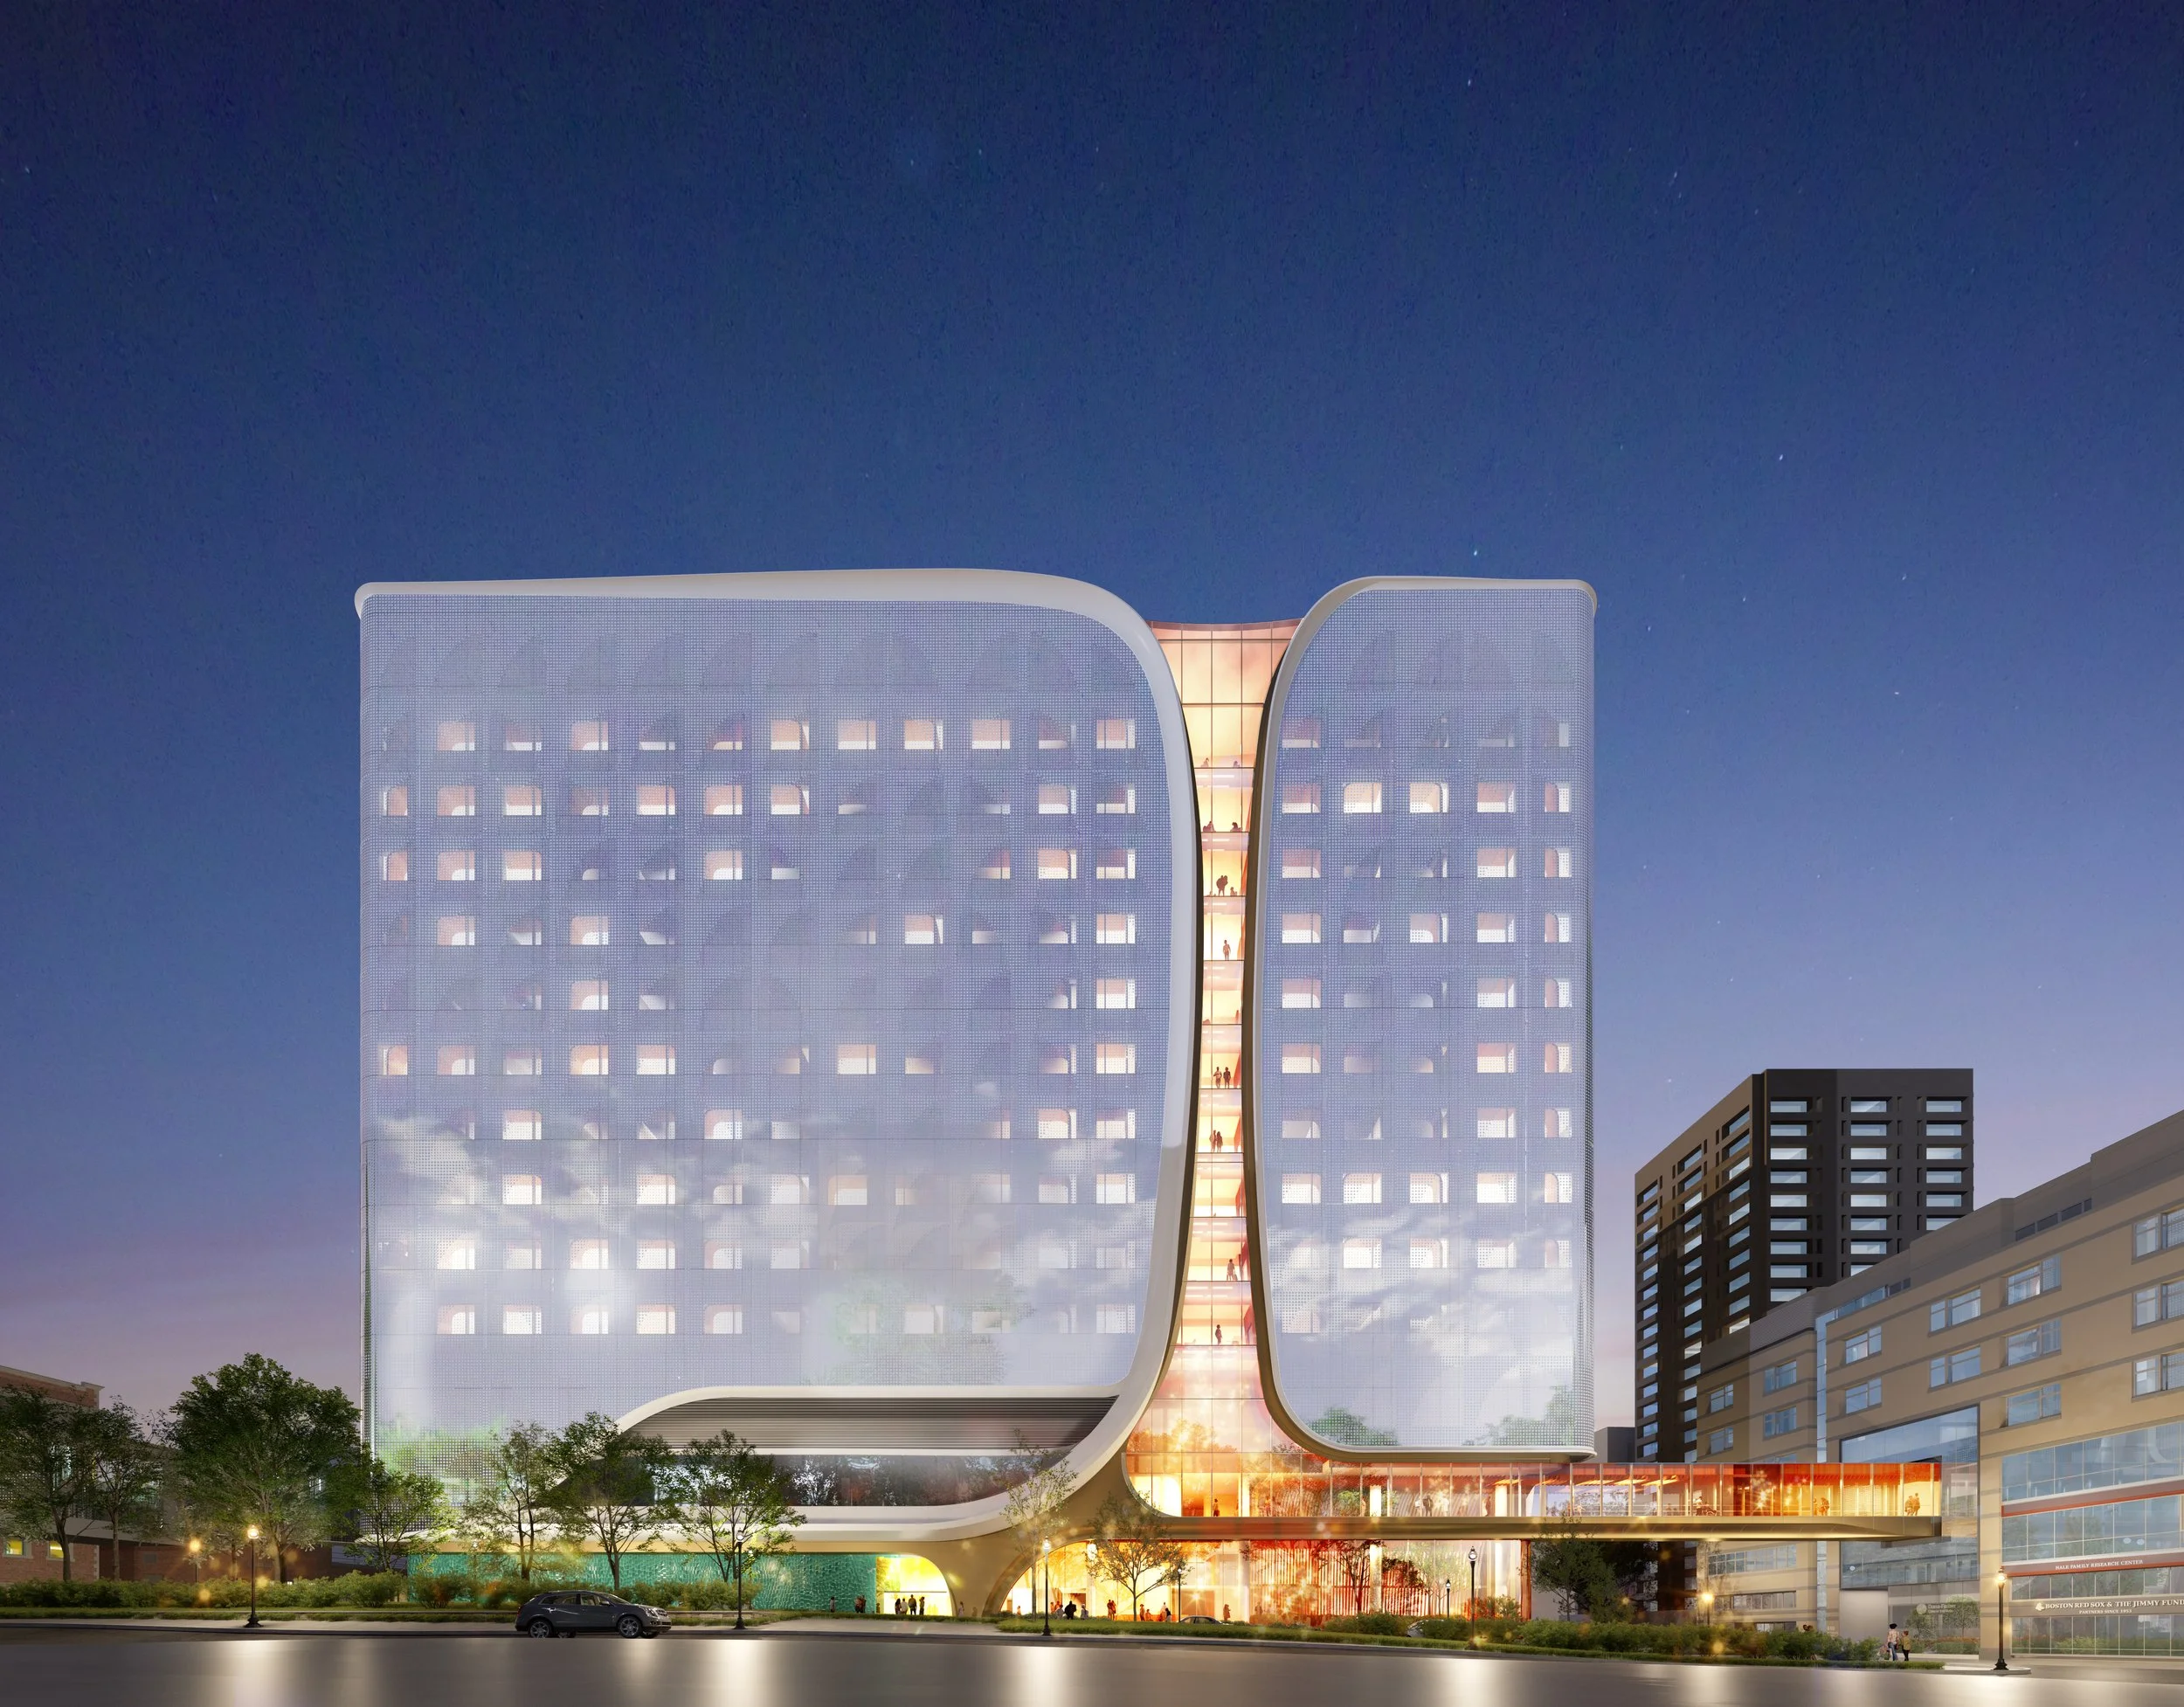
DANA-FARBER CANCER INSTITUTE — Boston, MA Healthcare / cancer center · Firm: Payette · Design development Role: Visualization lead — directed the modeling team; led lighting and materials Tools: Rhino · 3ds Max + V-Ray · Photoshop A material and pattern study for the facade, testing how the fritted glass reads — and how it reflects and lets light through — across different times of day and seasons. Kept the lower floors transparent to reveal the winter garden and family lounges, while the pattern above lets patients see out yet stays private from the street.
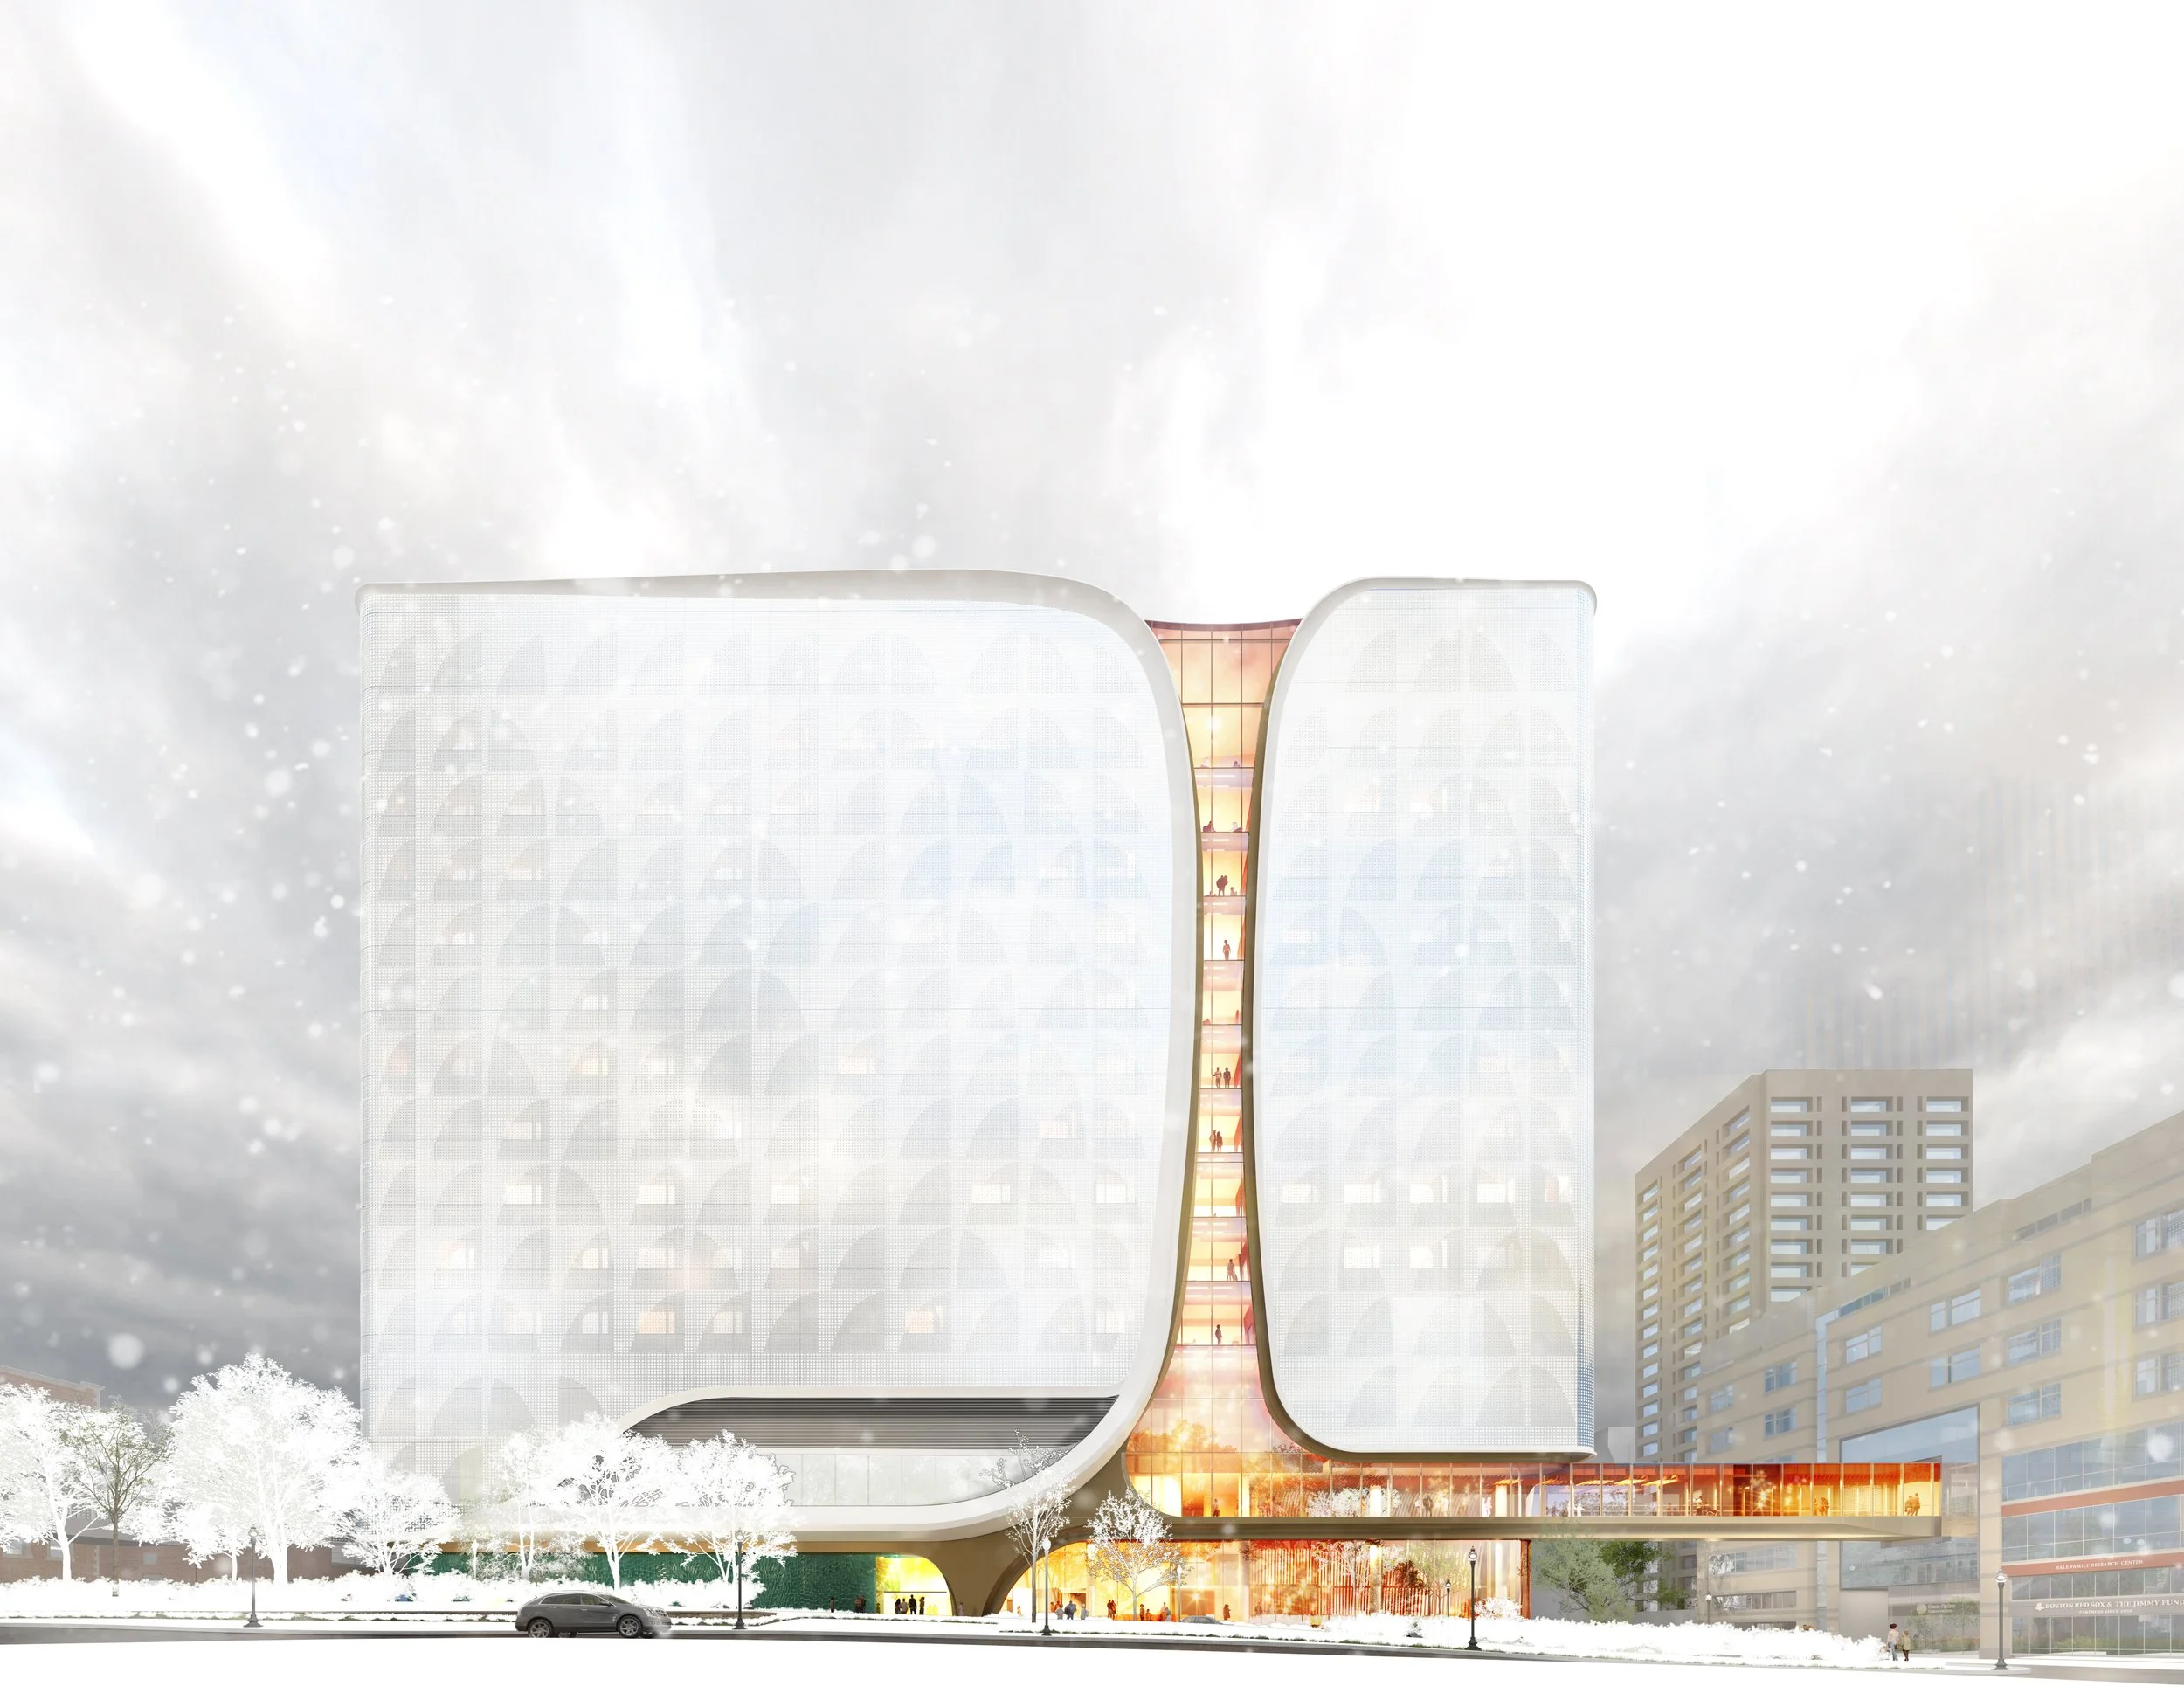
DANA-FARBER CANCER INSTITUTE — Boston, MA Healthcare / cancer center · Firm: Payette · Design development Role: Visualization lead — directed the modeling team; led lighting and materials Tools: Rhino · 3ds Max + V-Ray · Photoshop A material and pattern study for the facade, testing how the fritted glass reads — and how it reflects and lets light through — across different times of day and seasons. Kept the lower floors transparent to reveal the winter garden and family lounges, while the pattern above lets patients see out yet stays private from the street.
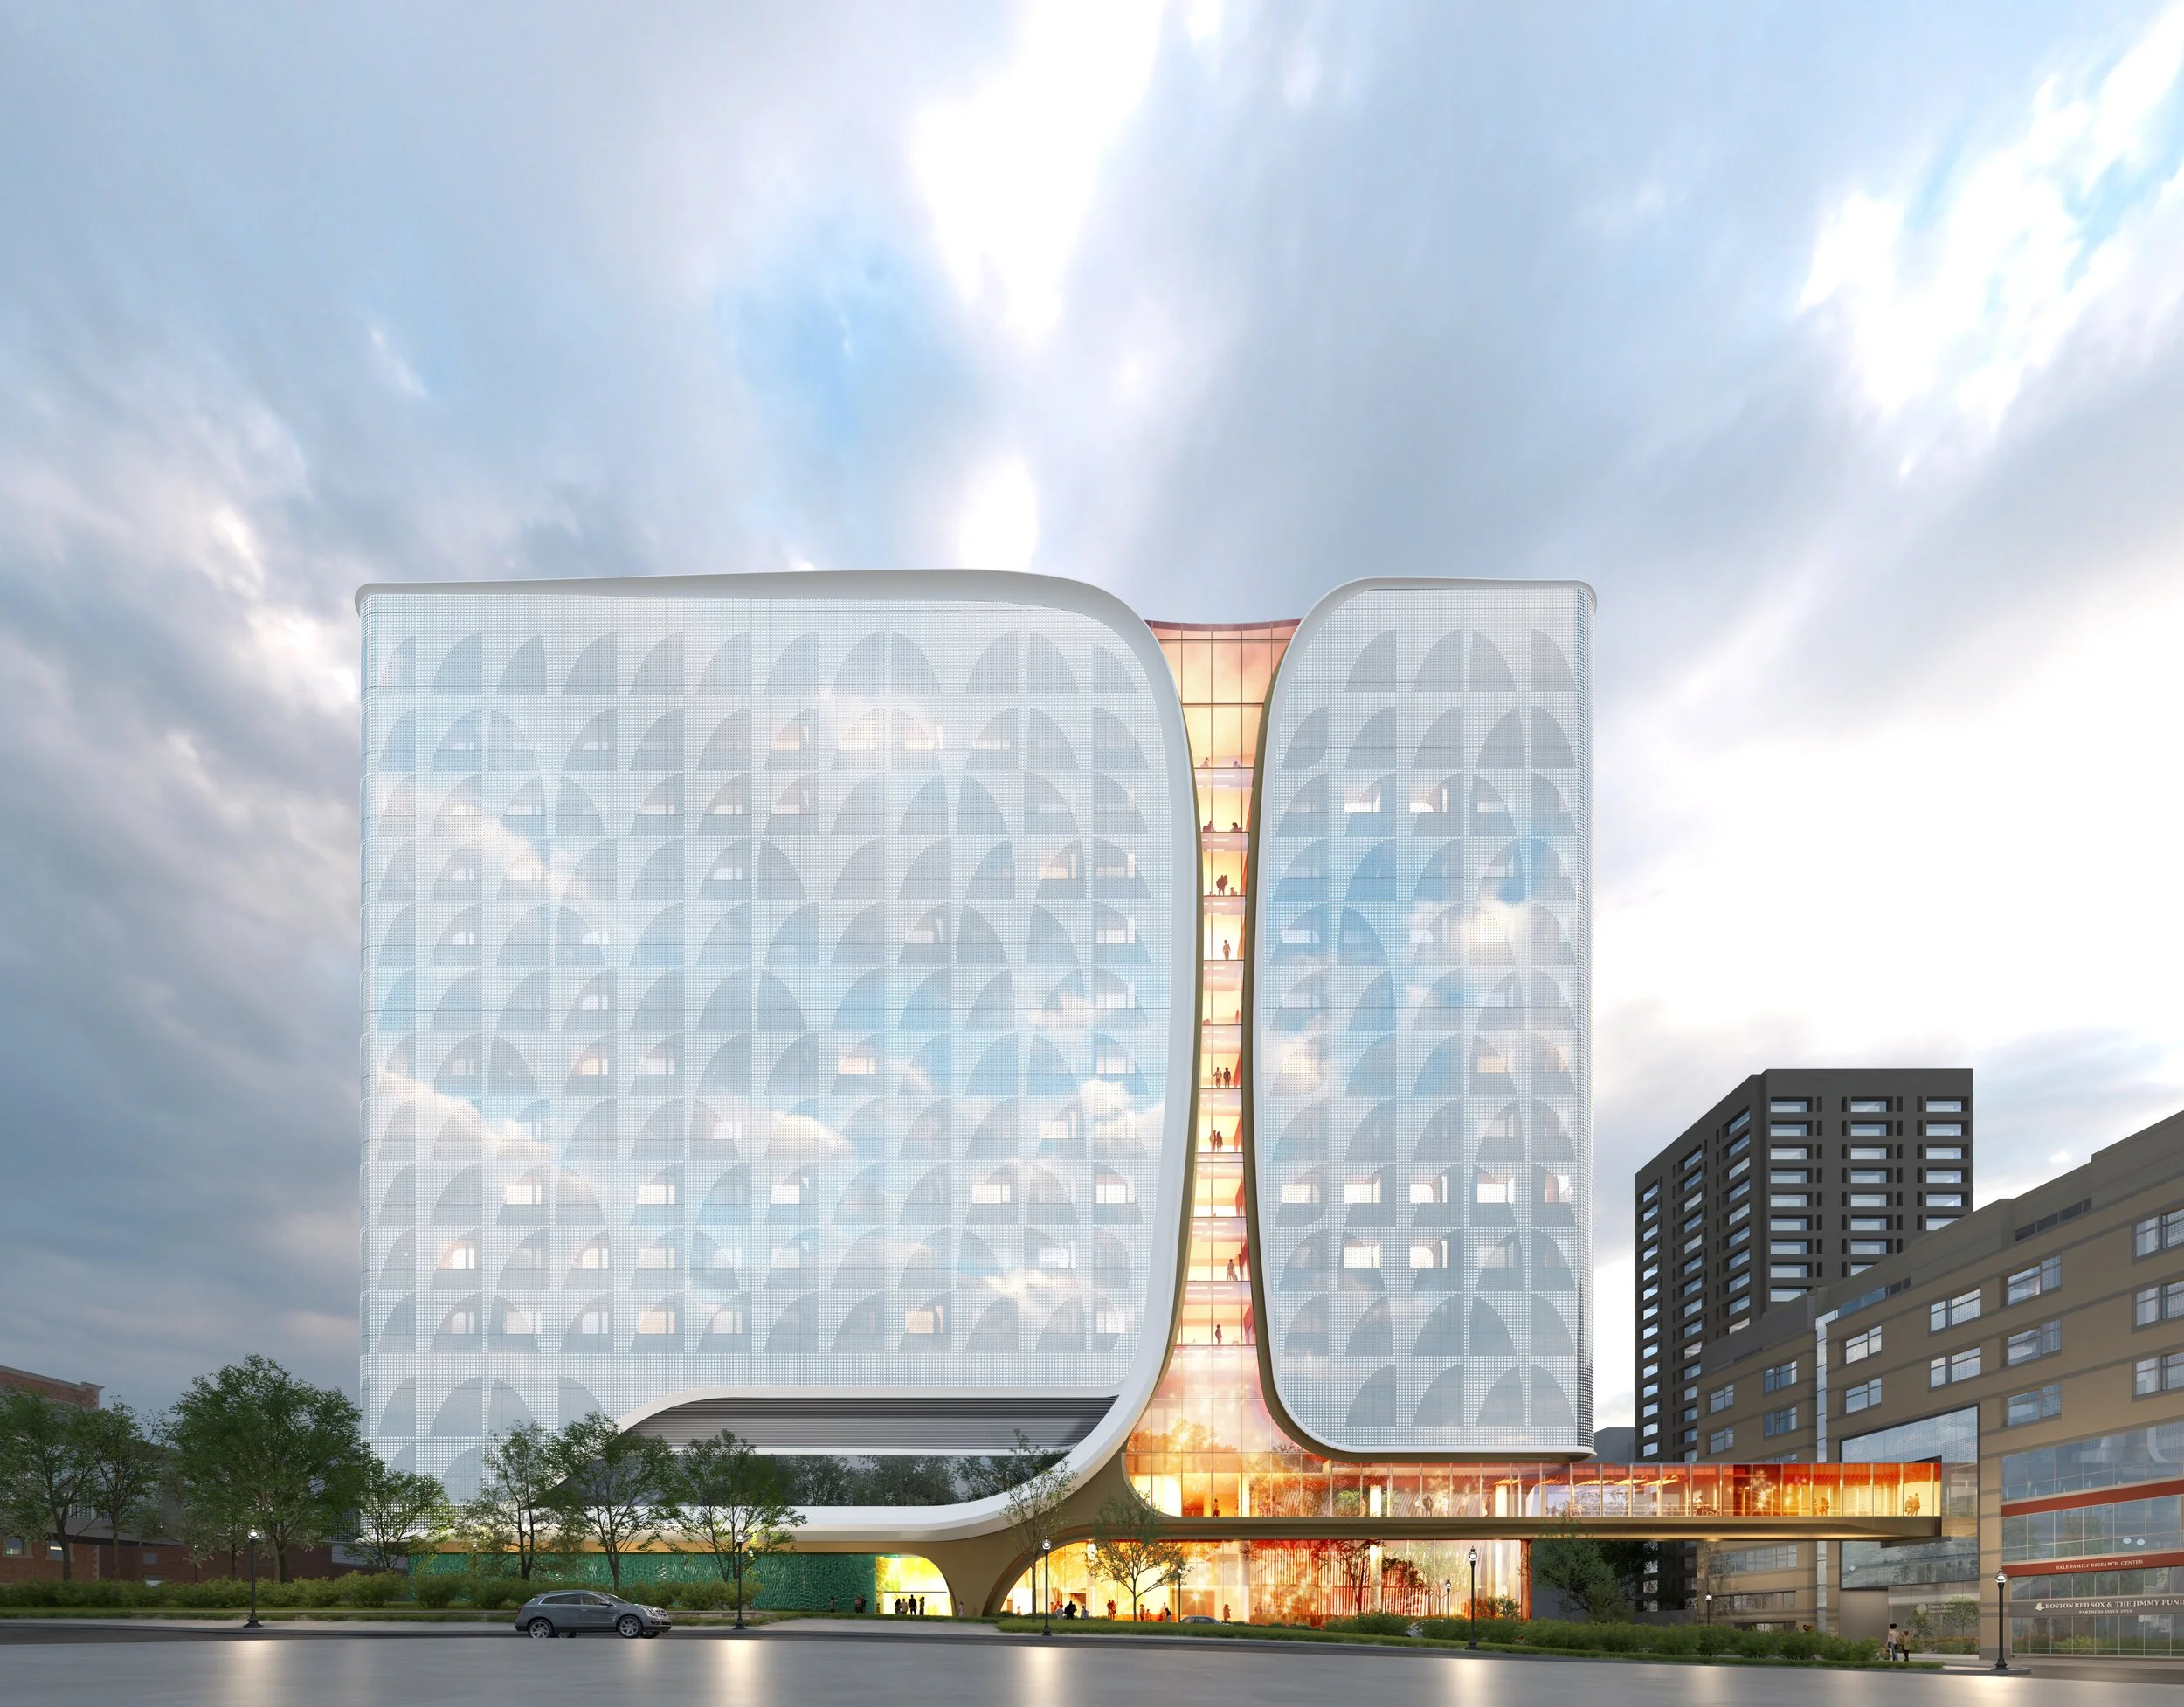
DANA-FARBER CANCER INSTITUTE — Boston, MA Healthcare / cancer center · Firm: Payette · Design development Role: Visualization lead — directed the modeling team; led lighting and materials Tools: Rhino · 3ds Max + V-Ray · Photoshop A material and pattern study for the facade, testing how the fritted glass reads — and how it reflects and lets light through — across different times of day and seasons. Kept the lower floors transparent to reveal the winter garden and family lounges, while the pattern above lets patients see out yet stays private from the street.
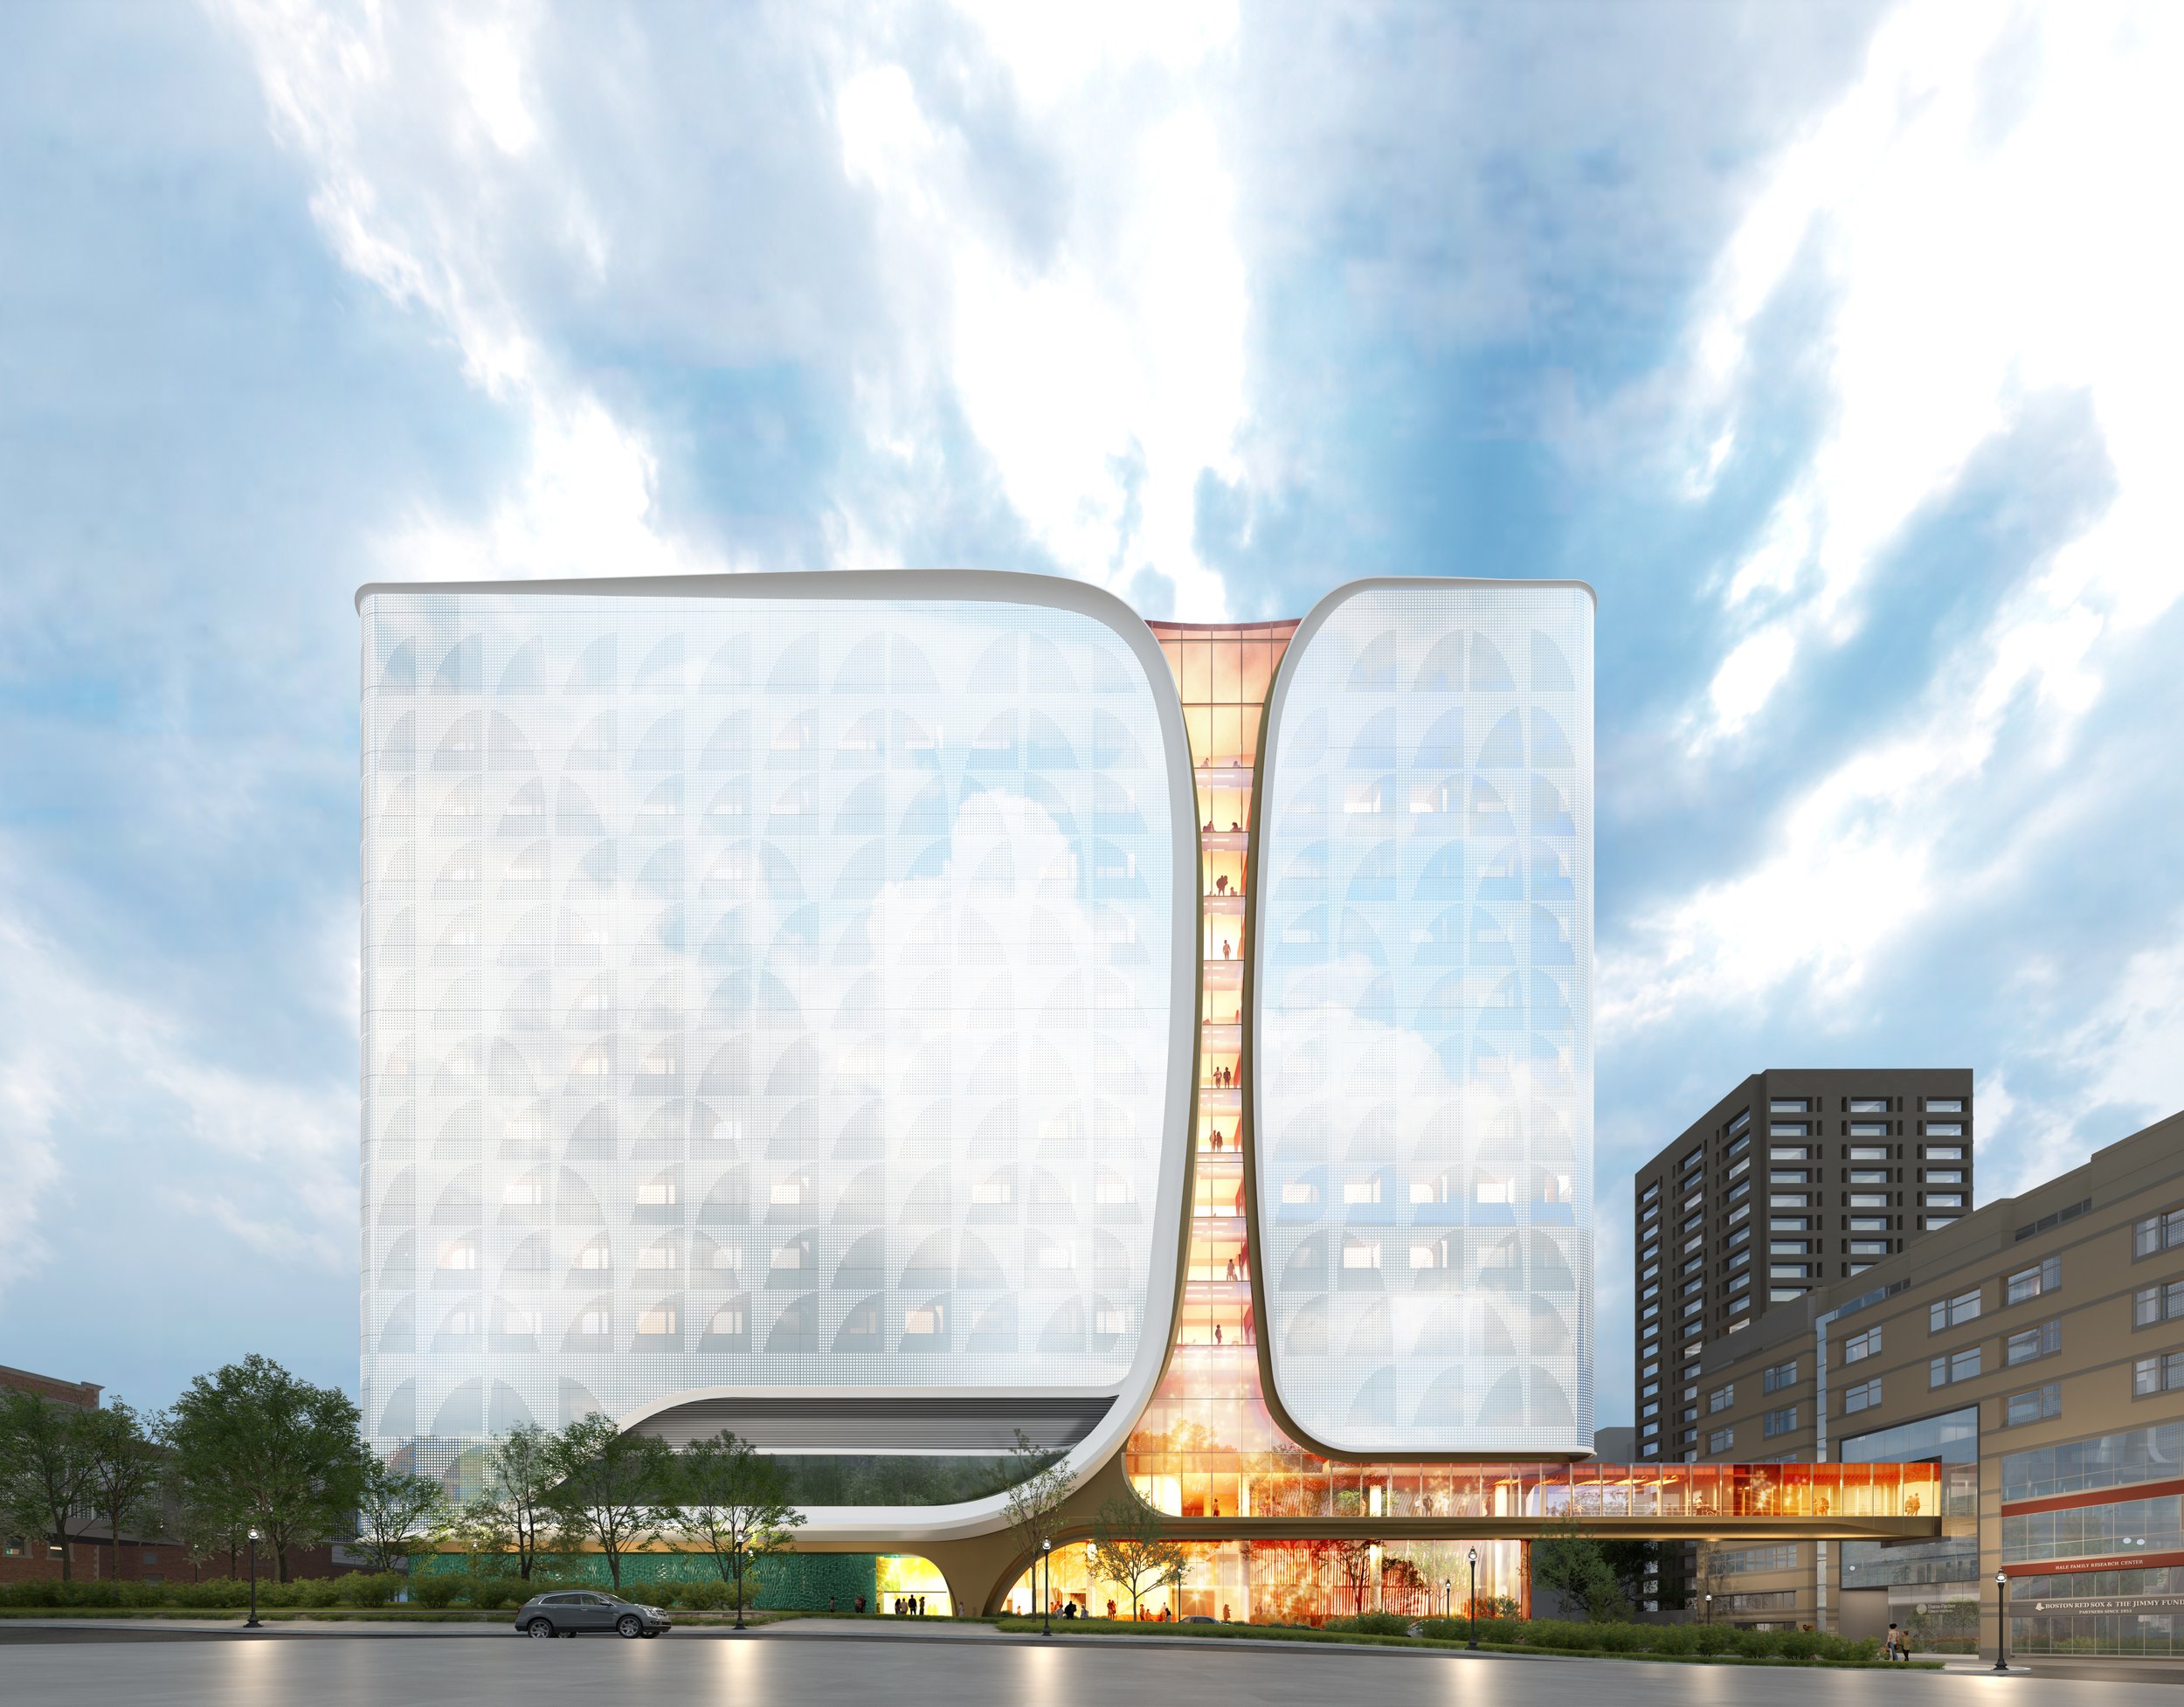
DANA-FARBER CANCER INSTITUTE — Boston, MA Healthcare / cancer center · Firm: Payette · Design development Role: Visualization lead — directed the modeling team; led lighting and materials Tools: Rhino · 3ds Max + V-Ray · Photoshop A material and pattern study for the facade, testing how the fritted glass reads — and how it reflects and lets light through — across different times of day and seasons. Kept the lower floors transparent to reveal the winter garden and family lounges, while the pattern above lets patients see out yet stays private from the street.
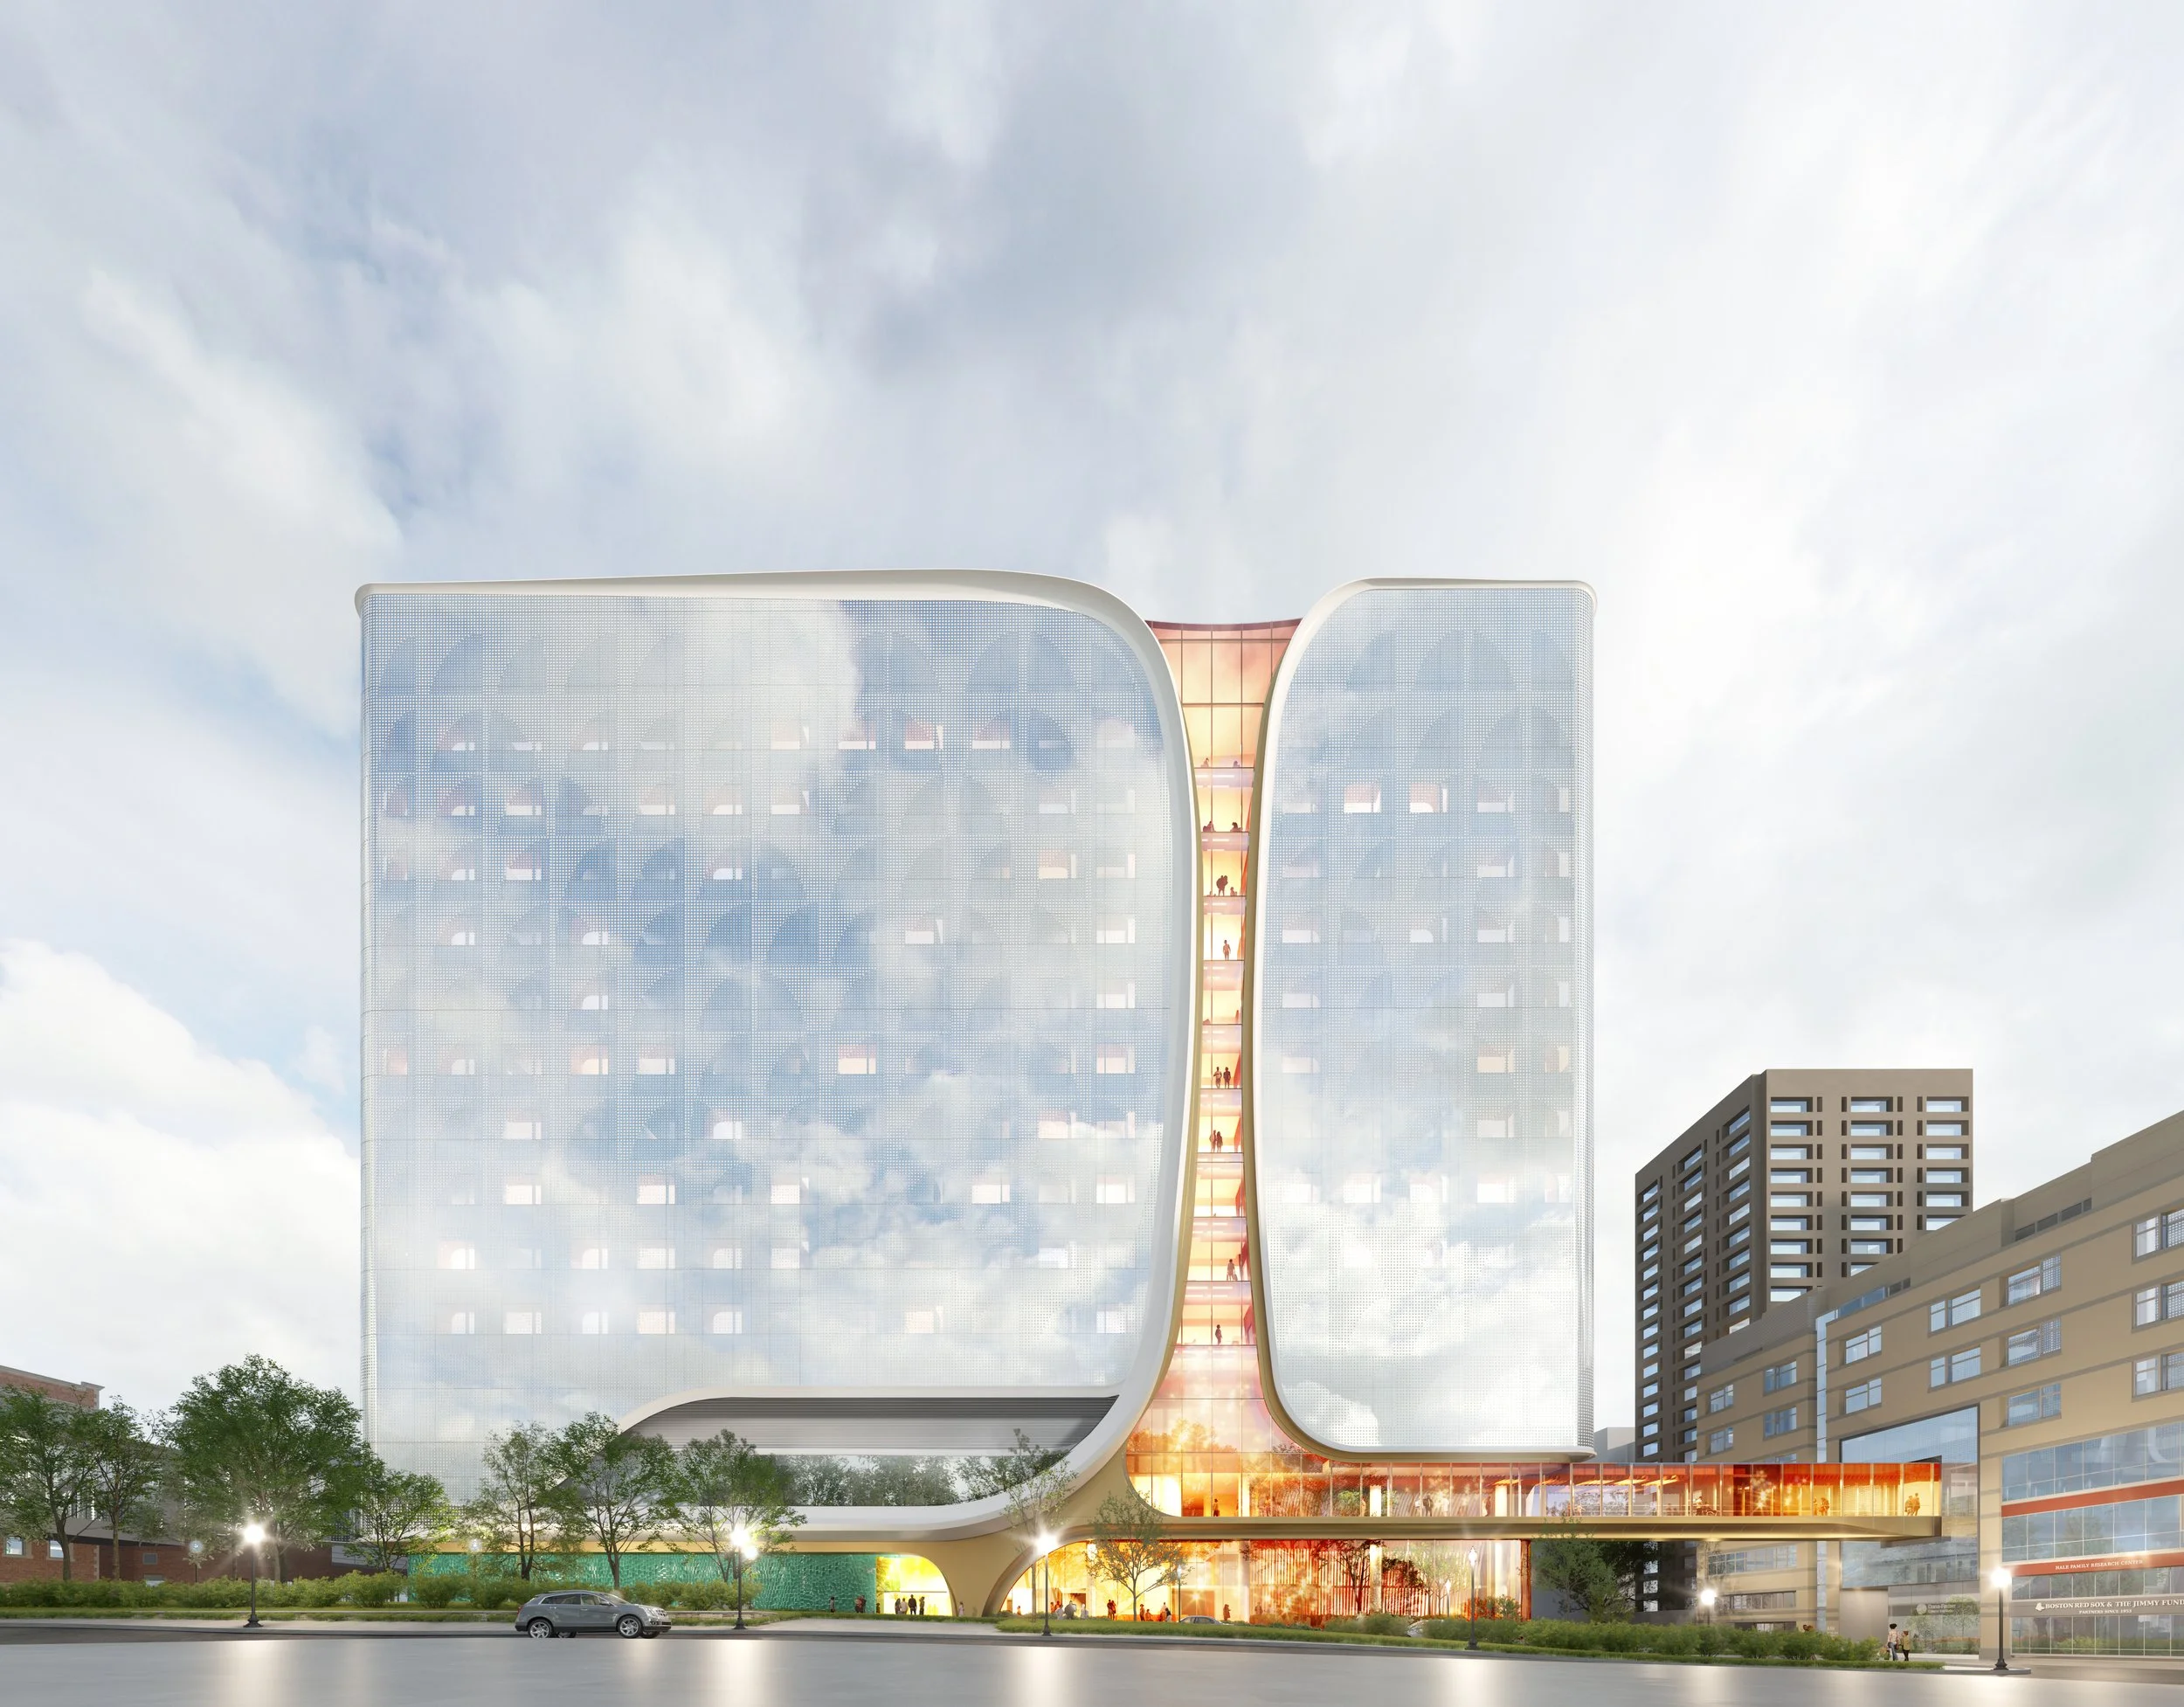
DANA-FARBER CANCER INSTITUTE — Boston, MA Healthcare / cancer center · Firm: Payette · Design development Role: Visualization lead — directed the modeling team; led lighting and materials Tools: Rhino · 3ds Max + V-Ray · Photoshop A material and pattern study for the facade, testing how the fritted glass reads — and how it reflects and lets light through — across different times of day and seasons. Kept the lower floors transparent to reveal the winter garden and family lounges, while the pattern above lets patients see out yet stays private from the street.
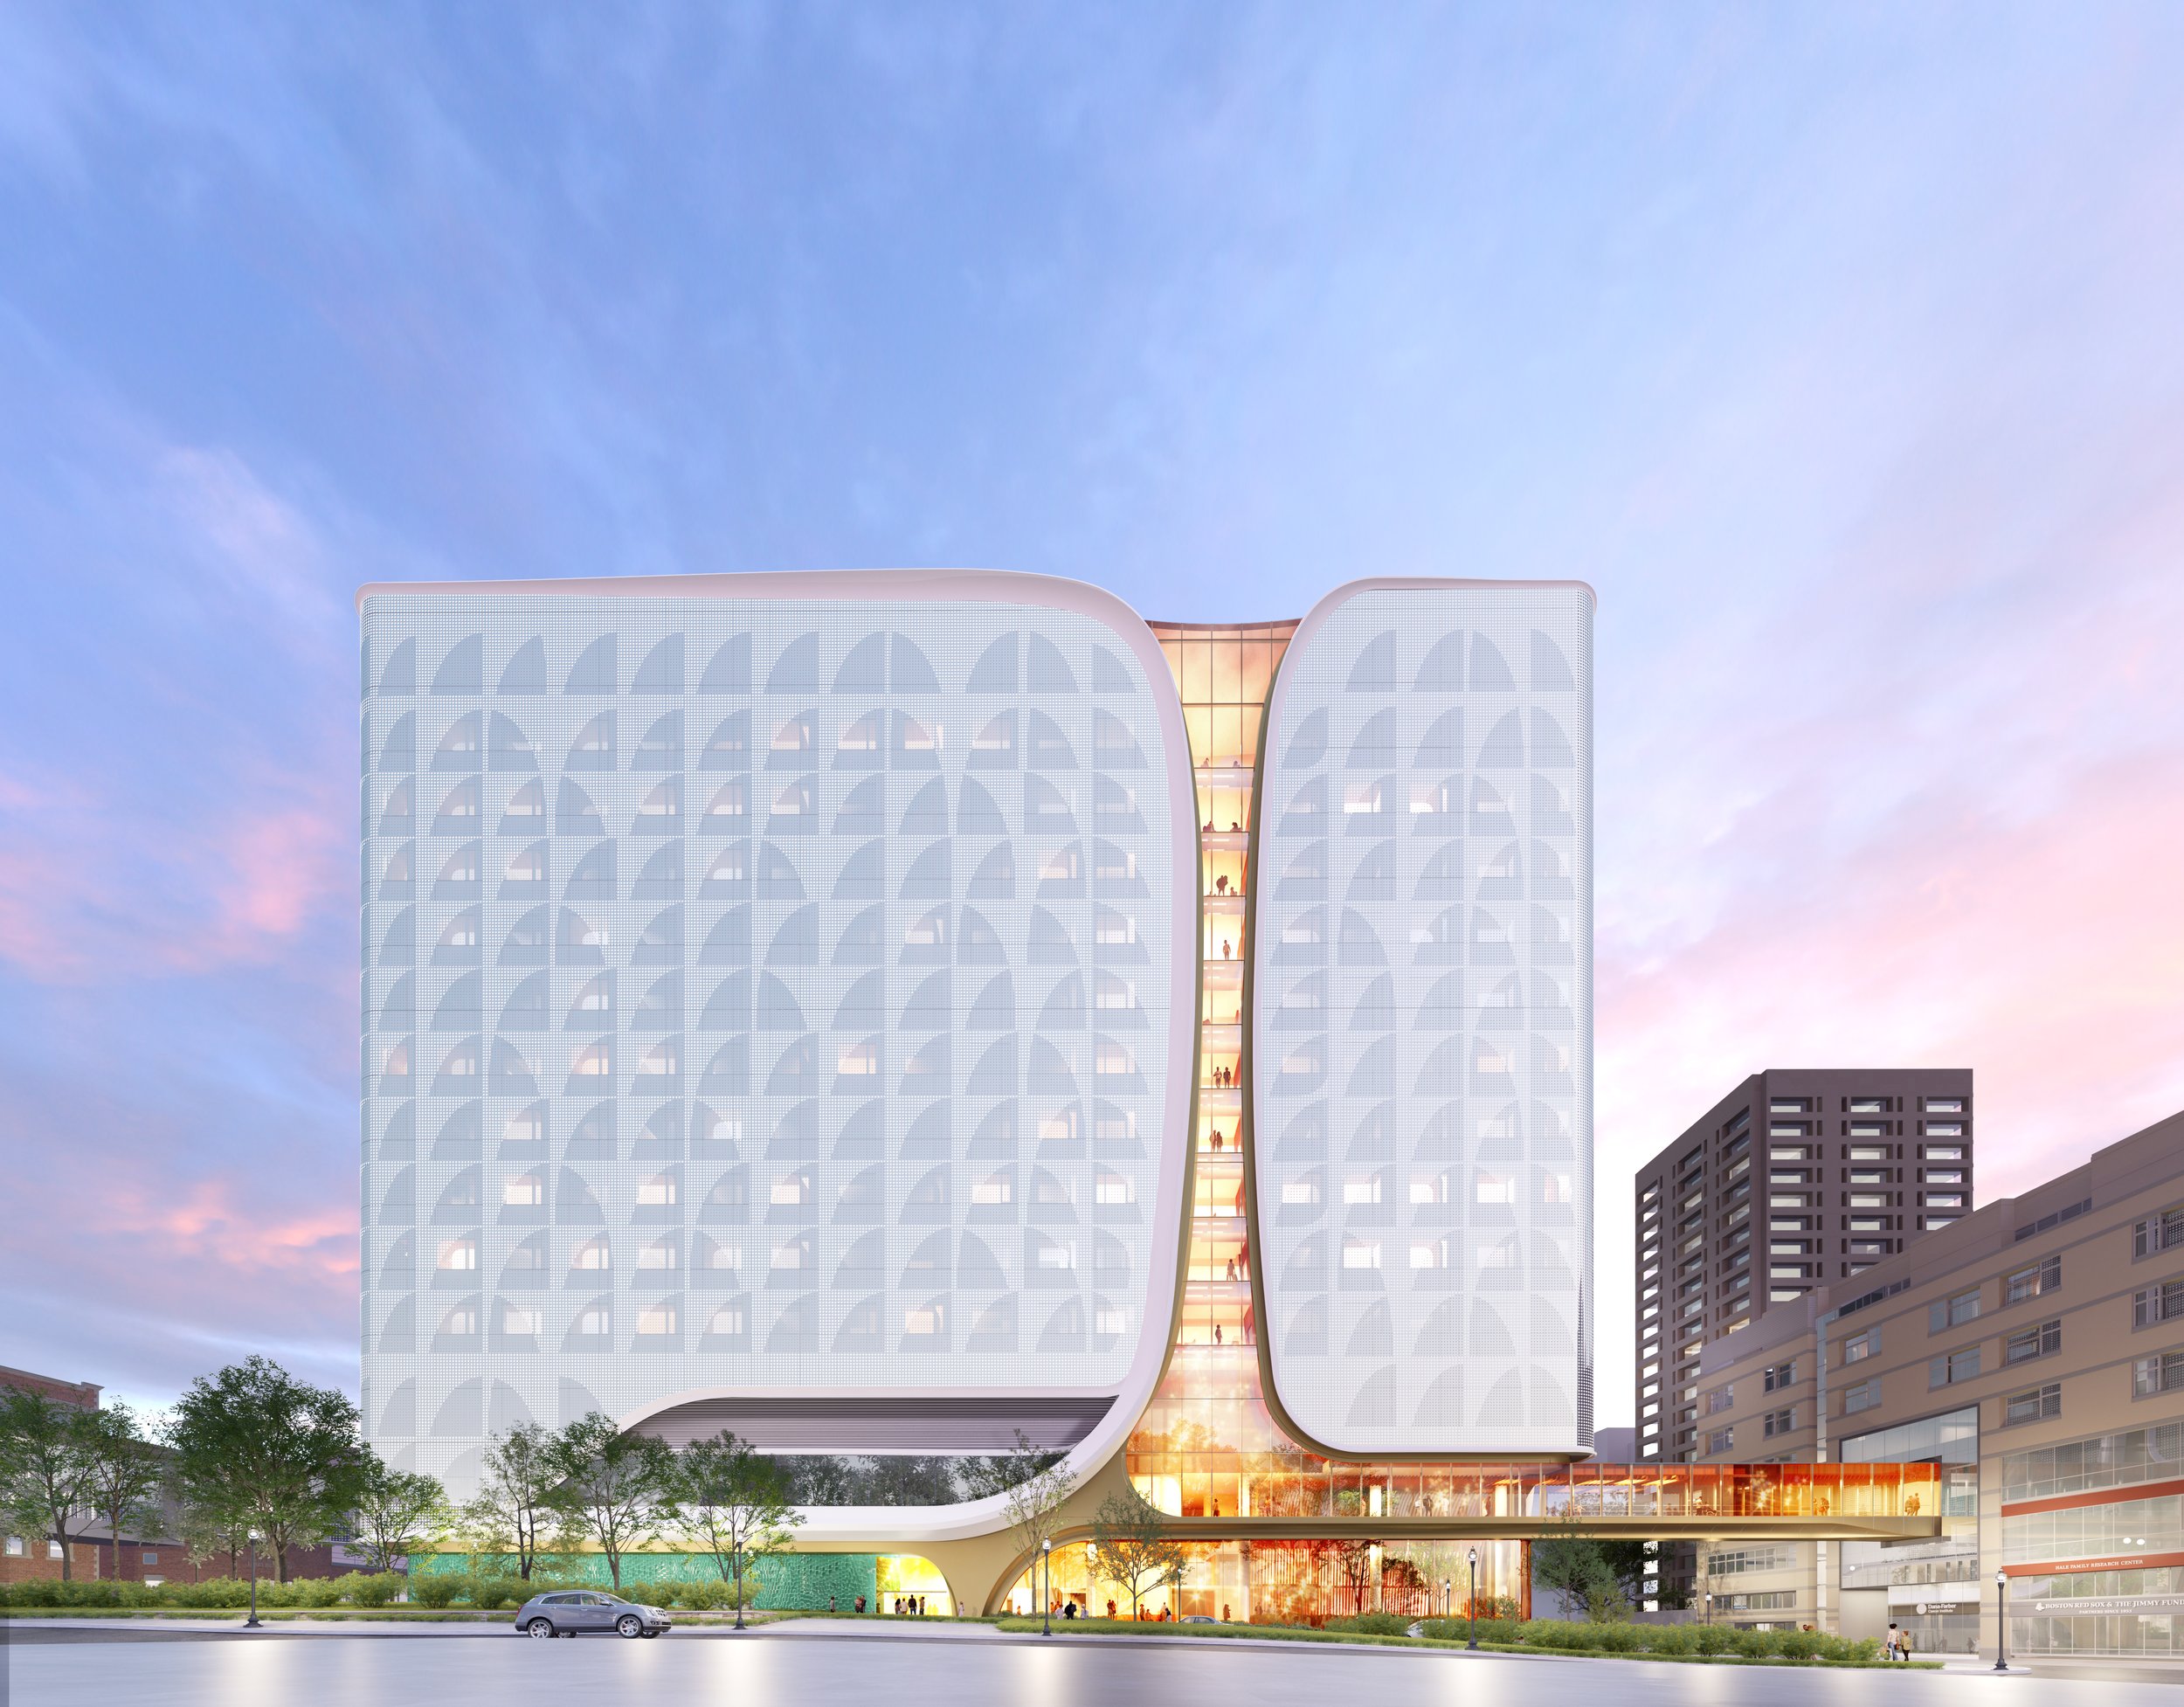
DANA-FARBER CANCER INSTITUTE — Boston, MA Healthcare / cancer center · Firm: Payette · Design development Role: Visualization lead — directed the modeling team; led lighting and materials Tools: Rhino · 3ds Max + V-Ray · Photoshop A material and pattern study for the facade, testing how the fritted glass reads — and how it reflects and lets light through — across different times of day and seasons. Kept the lower floors transparent to reveal the winter garden and family lounges, while the pattern above lets patients see out yet stays private from the street.
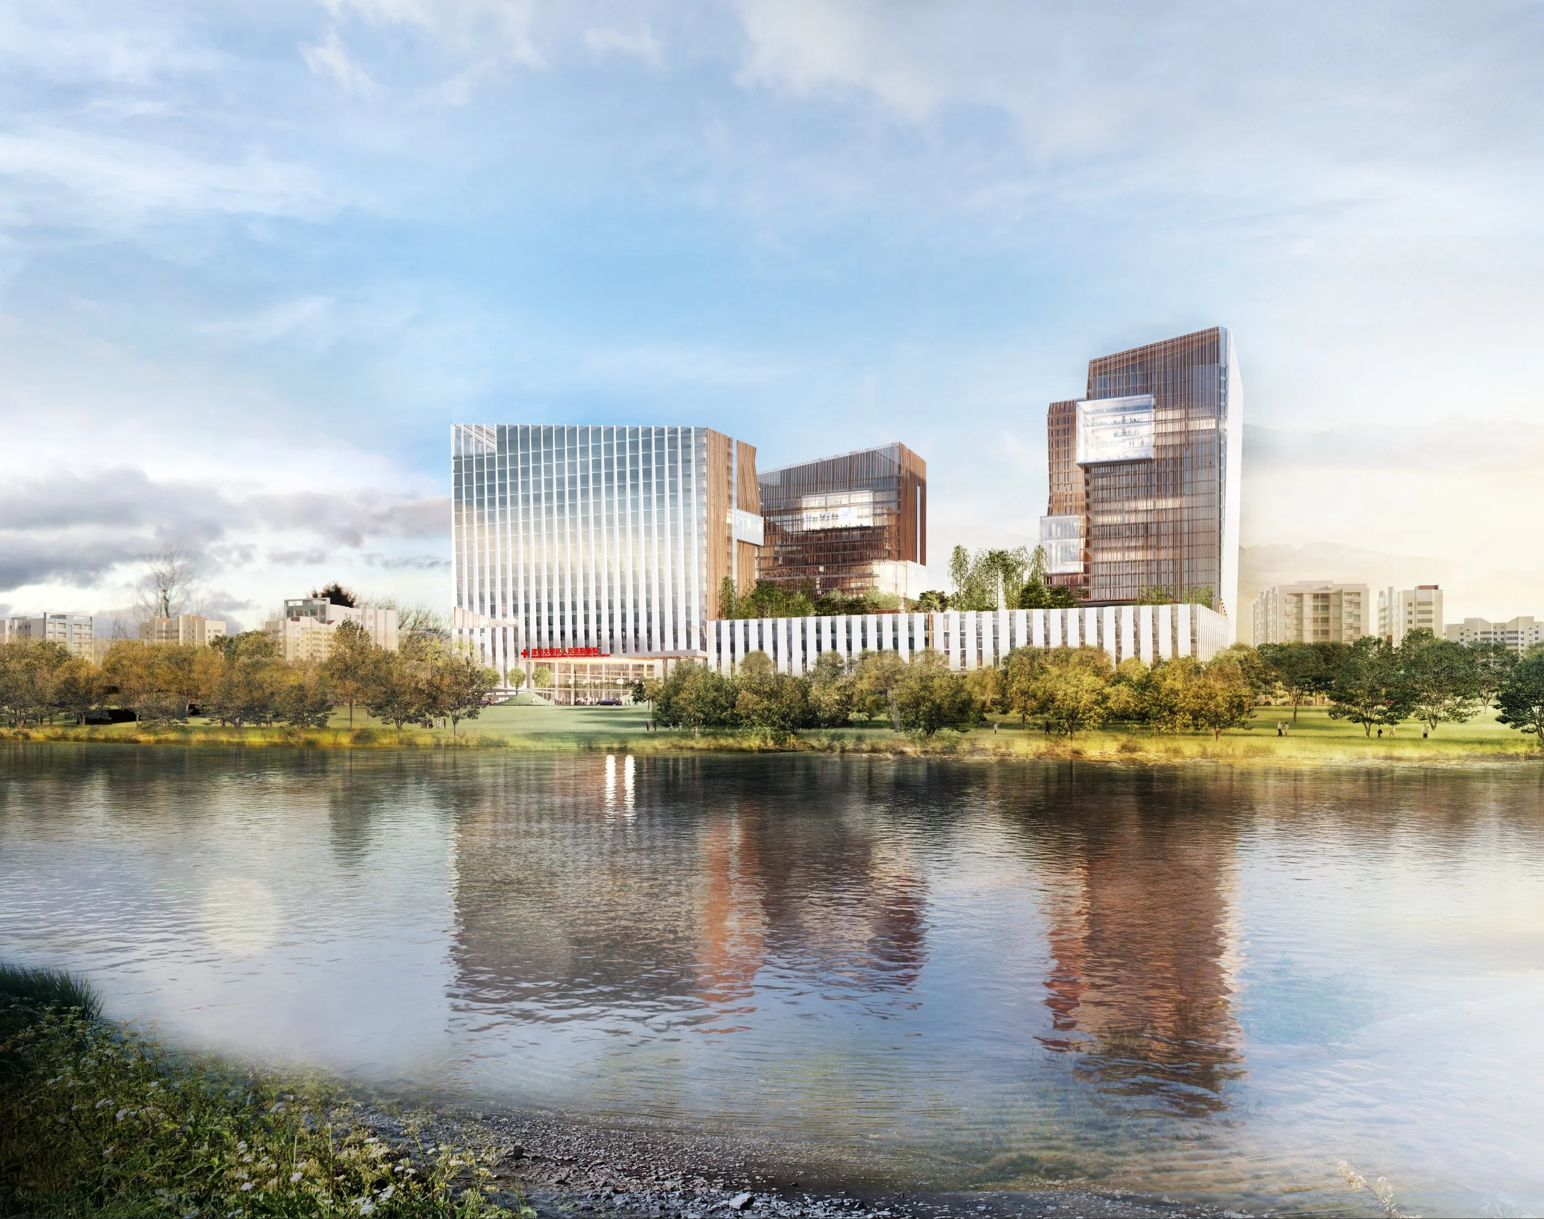
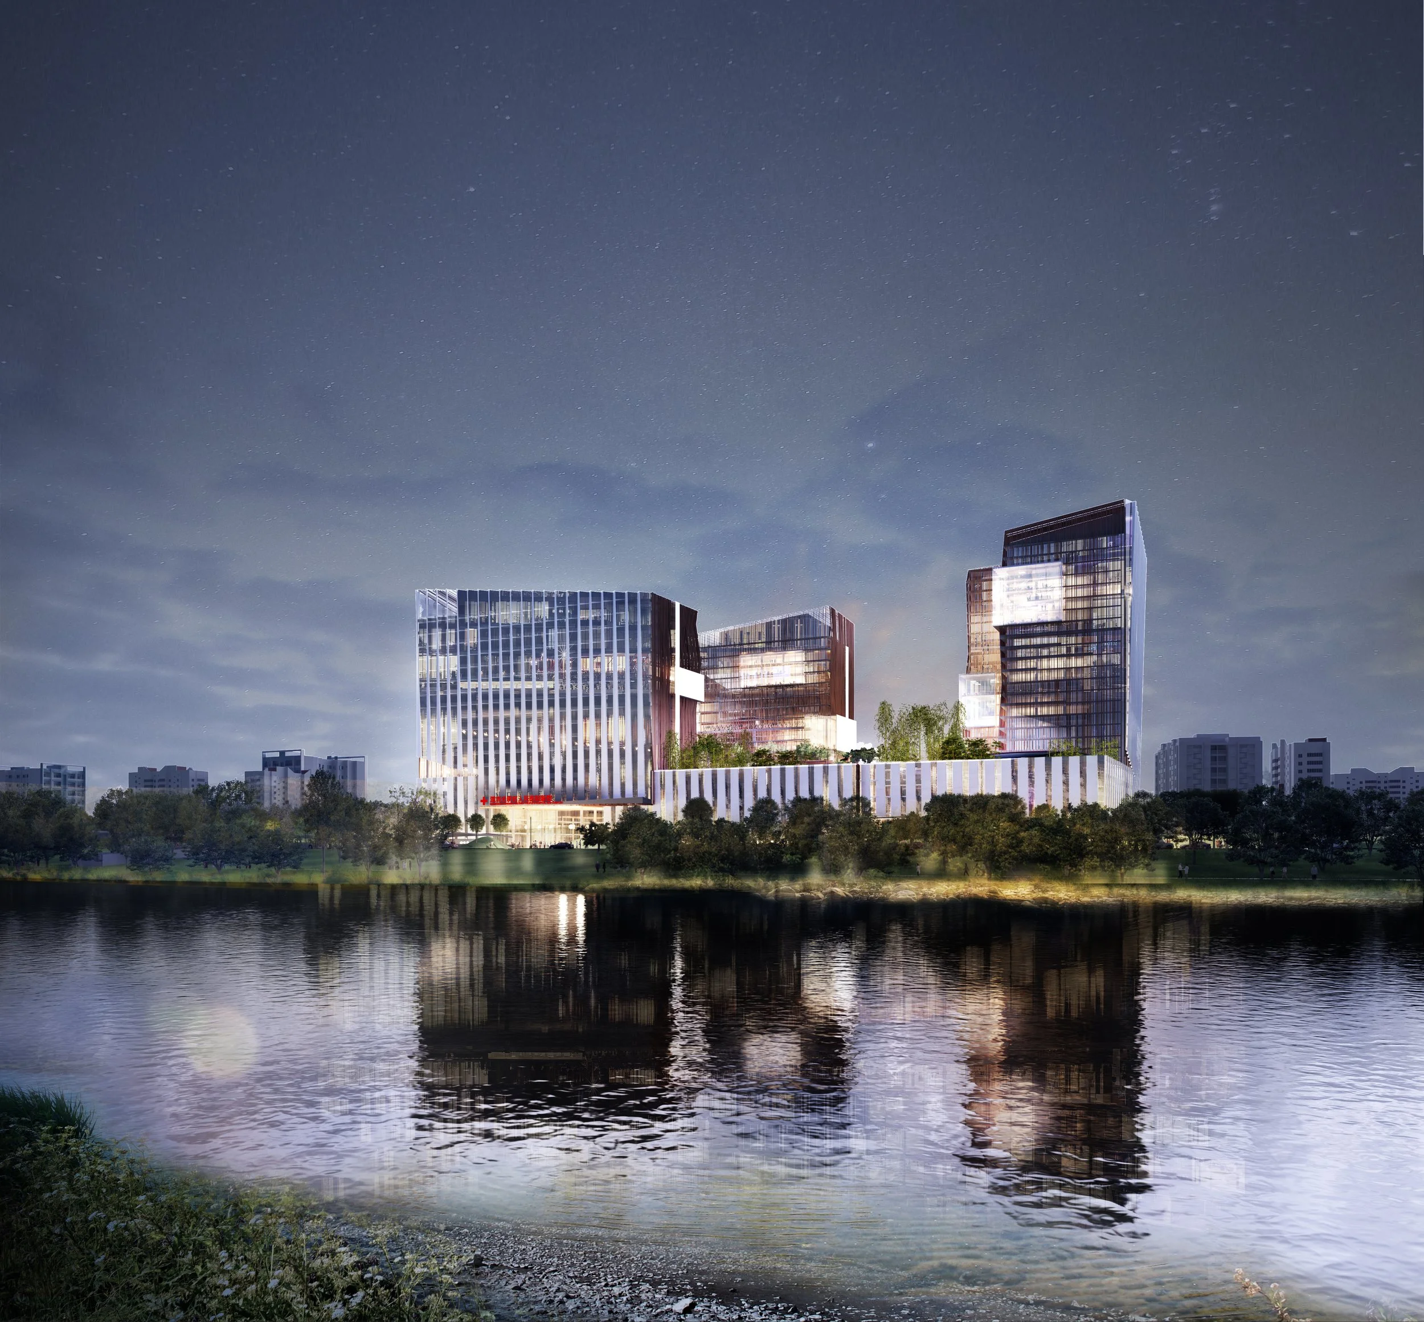
![CHINA INNOVATION CENTER — [city] · Mixed-use / innovation district · Firm: Payette · [phase]
Role: Visualization lead — directed the modeling team; led lighting and materials
Tools: Rhino · 3ds Max + V-Ray · Photoshop](https://images.squarespace-cdn.com/content/v1/6a1ccddeeef5bf405e6804a4/30c441a1-0abf-4871-b8dd-356ddee34087/30-S27-Day.jpg)
CHINA INNOVATION CENTER — [city] · Mixed-use / innovation district · Firm: Payette · [phase] Role: Visualization lead — directed the modeling team; led lighting and materials Tools: Rhino · 3ds Max + V-Ray · Photoshop
![CHINA INNOVATION CENTER — [city] · Mixed-use / innovation district · Firm: Payette · [phase]
Role: Visualization lead — directed the modeling team; led lighting and materials
Tools: Rhino · 3ds Max + V-Ray · Photoshop](https://images.squarespace-cdn.com/content/v1/6a1ccddeeef5bf405e6804a4/57b255c1-dc46-43fc-8b21-85ee46d68a13/31-S18-Dusk.jpg)
CHINA INNOVATION CENTER — [city] · Mixed-use / innovation district · Firm: Payette · [phase] Role: Visualization lead — directed the modeling team; led lighting and materials Tools: Rhino · 3ds Max + V-Ray · Photoshop
![CHINA INNOVATION CENTER — [city] · Mixed-use / innovation district · Firm: Payette · [phase]
Role: Visualization lead — directed the modeling team; led lighting and materials
Tools: Rhino · 3ds Max + V-Ray · Photoshop](https://images.squarespace-cdn.com/content/v1/6a1ccddeeef5bf405e6804a4/c042b9ca-1e9d-44b7-bc9c-2ebdb4d035f6/32-S18-Day.jpg)
CHINA INNOVATION CENTER — [city] · Mixed-use / innovation district · Firm: Payette · [phase] Role: Visualization lead — directed the modeling team; led lighting and materials Tools: Rhino · 3ds Max + V-Ray · Photoshop
![CHINA INNOVATION CENTER — [city] · Mixed-use / innovation district · Firm: Payette · [phase]
Role: Visualization lead — directed the modeling team; led lighting and materials
Tools: Rhino · 3ds Max + V-Ray · Photoshop](https://images.squarespace-cdn.com/content/v1/6a1ccddeeef5bf405e6804a4/92f42e63-9b38-417e-baa0-033ae0871a27/33-0-S32-Aerial.jpg)
CHINA INNOVATION CENTER — [city] · Mixed-use / innovation district · Firm: Payette · [phase] Role: Visualization lead — directed the modeling team; led lighting and materials Tools: Rhino · 3ds Max + V-Ray · Photoshop
![CHINA INNOVATION CENTER — [city] · Mixed-use / innovation district · Firm: Payette · [phase]
Role: Visualization lead — directed the modeling team; led lighting and materials
Tools: Rhino · 3ds Max + V-Ray · Photoshop](https://images.squarespace-cdn.com/content/v1/6a1ccddeeef5bf405e6804a4/7f4e6bea-6153-436e-b17f-a324ec357cd3/33-S25_Landscape.jpg)
CHINA INNOVATION CENTER — [city] · Mixed-use / innovation district · Firm: Payette · [phase] Role: Visualization lead — directed the modeling team; led lighting and materials Tools: Rhino · 3ds Max + V-Ray · Photoshop
![CHINA INNOVATION CENTER — [city] · Mixed-use / innovation district · Firm: Payette · [phase]
Role: Visualization lead — directed the modeling team; led lighting and materials
Tools: Rhino · 3ds Max + V-Ray · Photoshop](https://images.squarespace-cdn.com/content/v1/6a1ccddeeef5bf405e6804a4/eb3c529a-3286-43d9-b411-1d5e50442286/34-S26-Dusk.jpg)
CHINA INNOVATION CENTER — [city] · Mixed-use / innovation district · Firm: Payette · [phase] Role: Visualization lead — directed the modeling team; led lighting and materials Tools: Rhino · 3ds Max + V-Ray · Photoshop
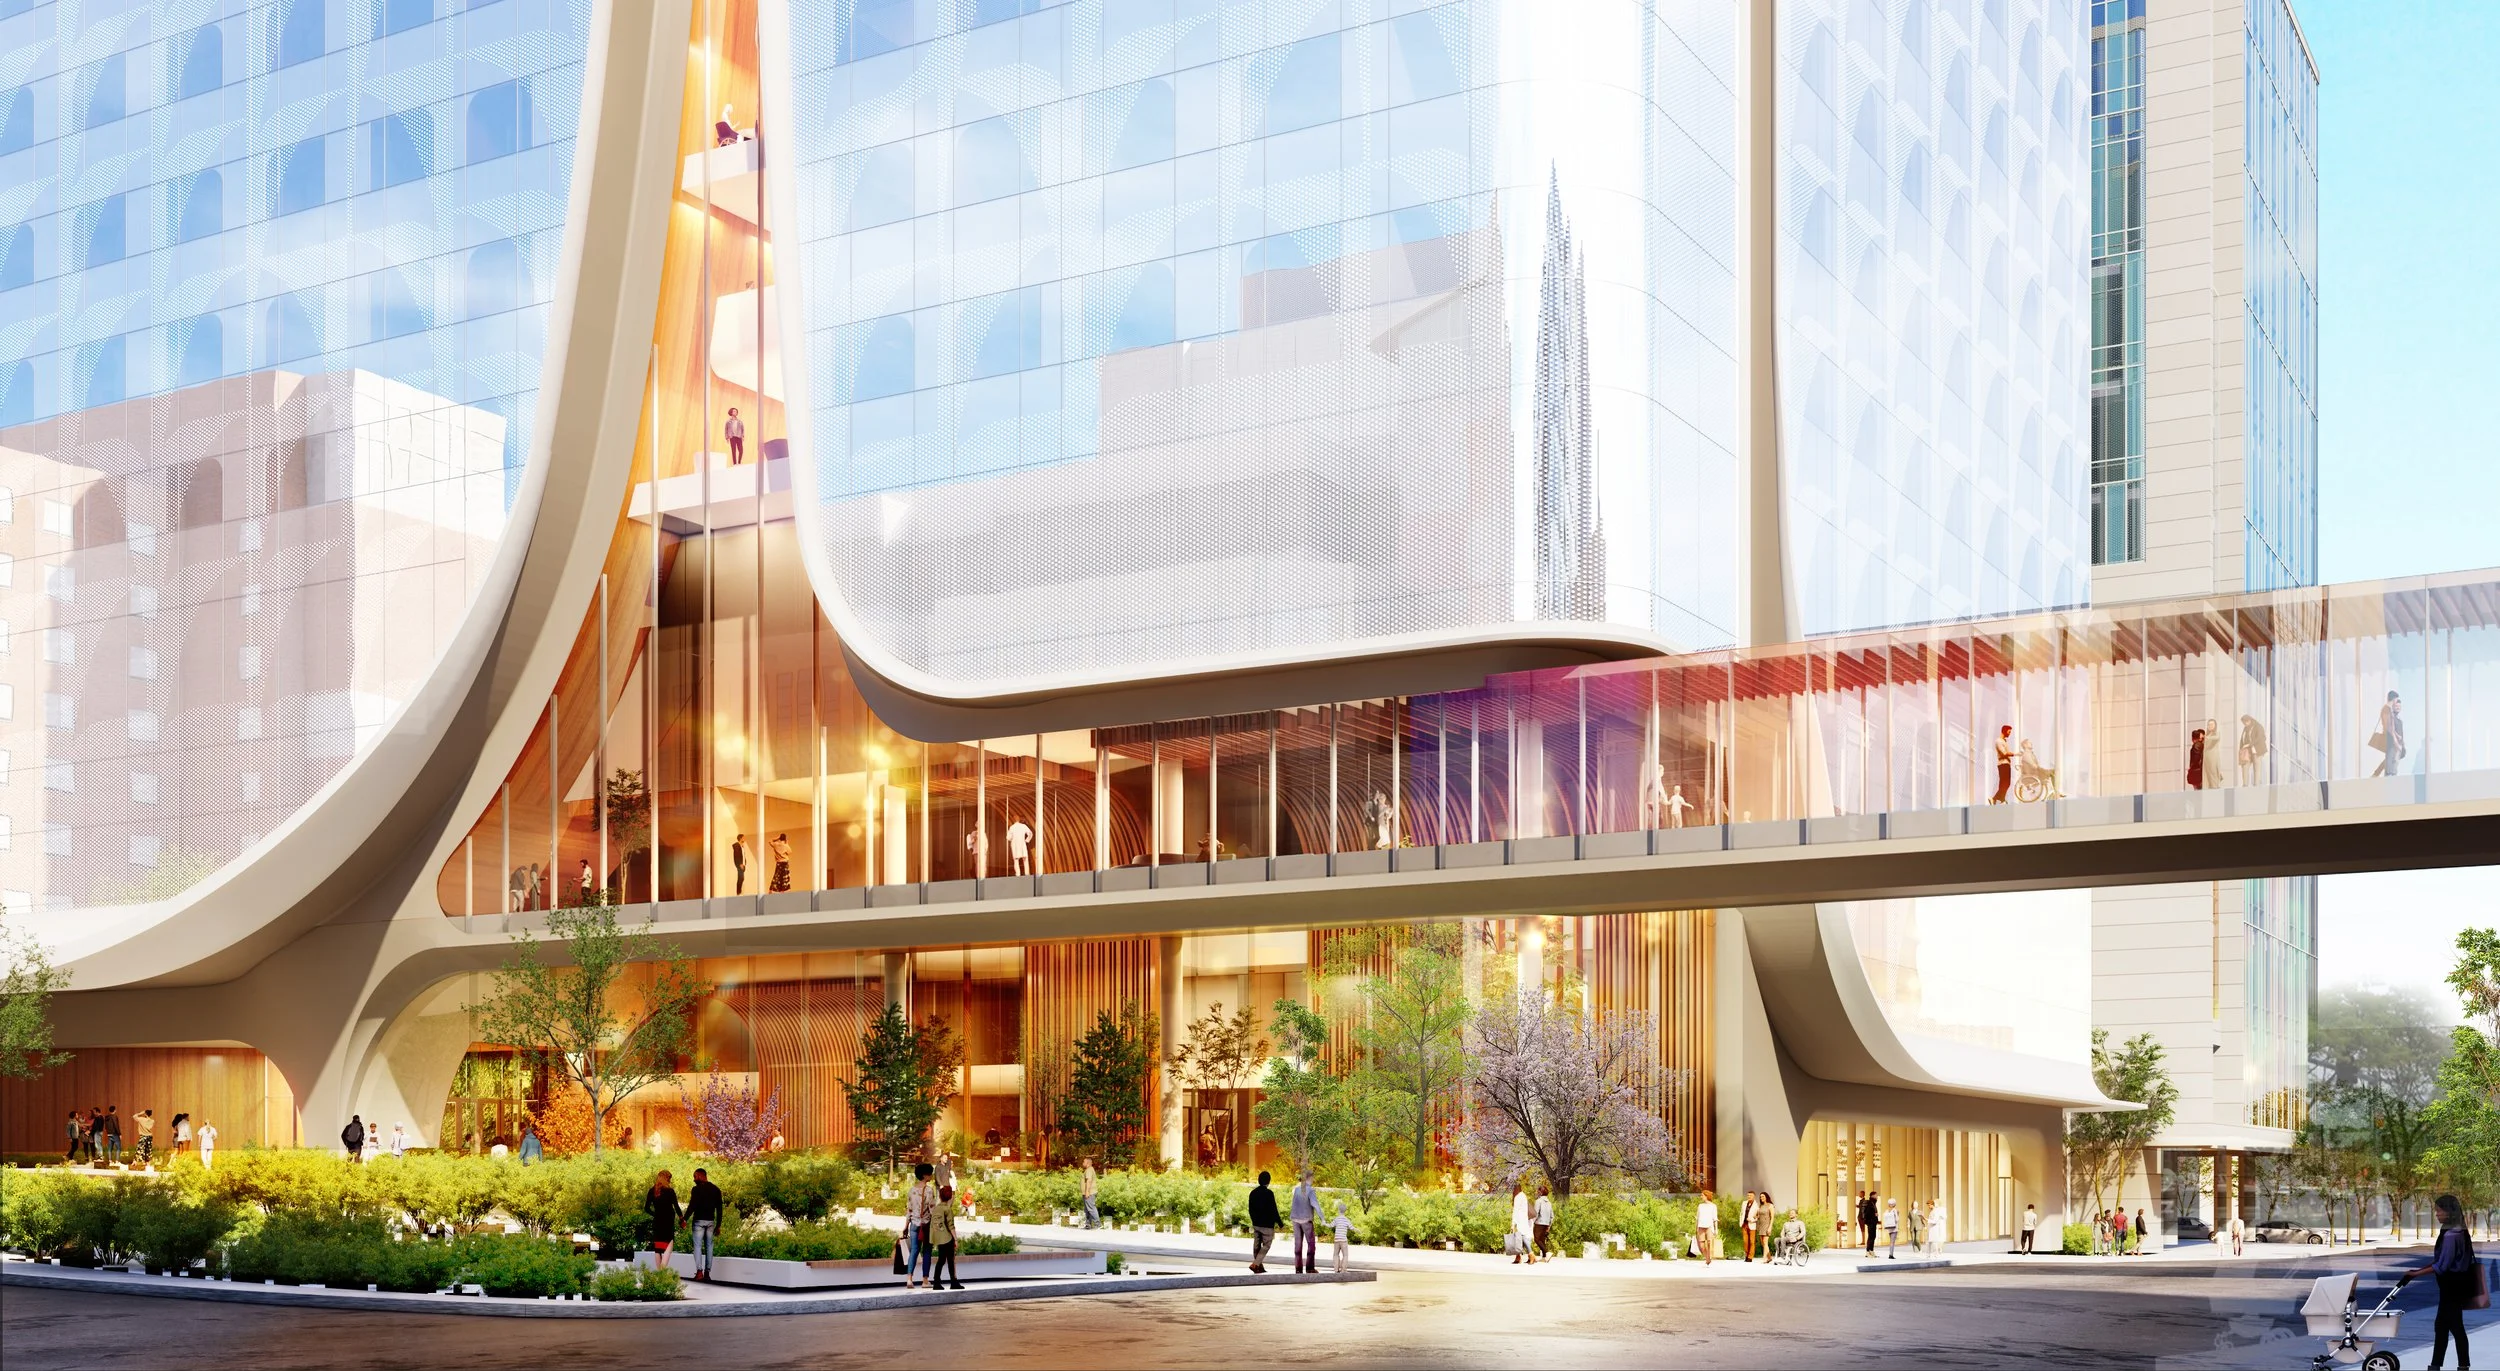
DANA-FARBER CANCER INSTITUTE — Boston, MA Healthcare / cancer center · Firm: Payette · Design development Role: Visualization lead — directed the modeling team; led lighting and materials Tools: Rhino · 3ds Max + V-Ray · Photoshop
![CHINA INNOVATION CENTER — [city] · Mixed-use / innovation district · Firm: Payette · [phase]
Role: Visualization lead — directed the modeling team; led lighting and materials
Tools: Rhino · 3ds Max + V-Ray · Photoshop](https://images.squarespace-cdn.com/content/v1/6a1ccddeeef5bf405e6804a4/19f0eaff-af80-456d-b42a-6225a8518f41/35-S40_Day.jpg)
CHINA INNOVATION CENTER — [city] · Mixed-use / innovation district · Firm: Payette · [phase] Role: Visualization lead — directed the modeling team; led lighting and materials Tools: Rhino · 3ds Max + V-Ray · Photoshop
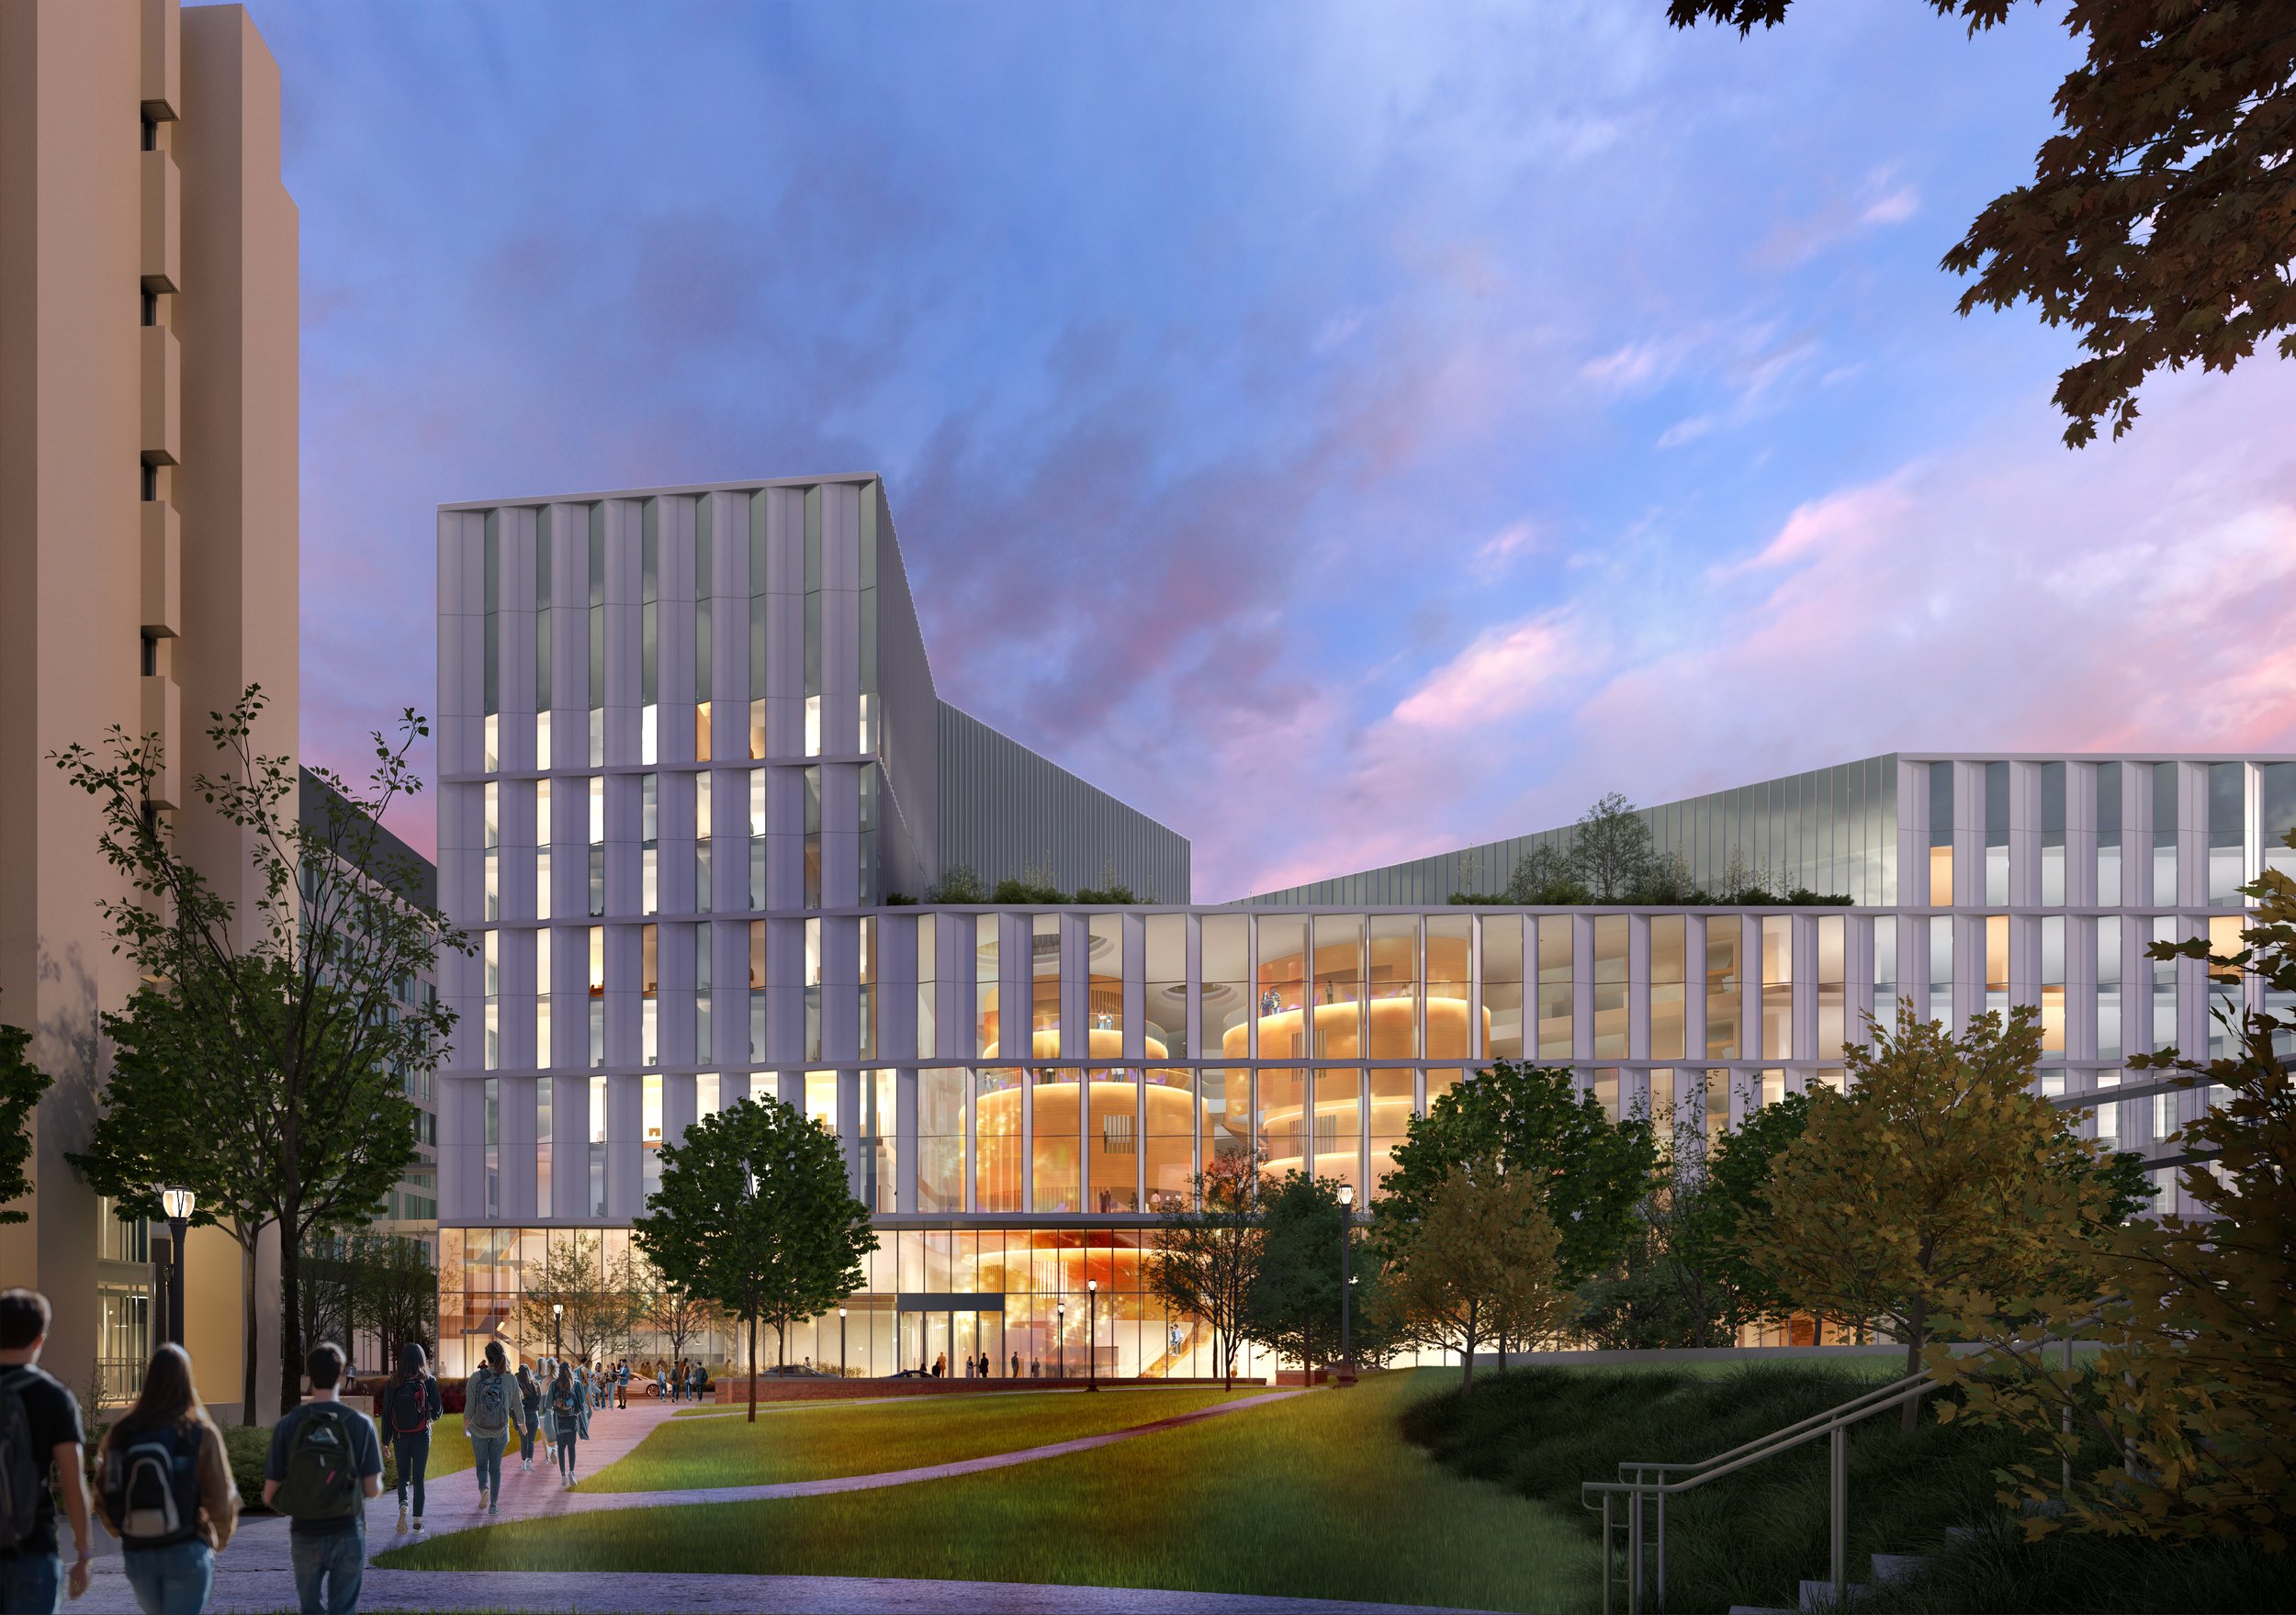
![UNIVERSITY OF CHICAGO — [building name]
Higher education / academic · Firm: Payette · Design competition
Role: Visualization lead — directed the modeling team; led lighting and materials
Tools: Rhino · 3ds Max + V-Ray · Photoshop
Competition view se](https://images.squarespace-cdn.com/content/v1/6a1ccddeeef5bf405e6804a4/1699b484-27de-4e73-ab2b-0fd7bb628983/50-0-UChicago_S24%281%29.jpg)
UNIVERSITY OF CHICAGO — [building name] Higher education / academic · Firm: Payette · Design competition Role: Visualization lead — directed the modeling team; led lighting and materials Tools: Rhino · 3ds Max + V-Ray · Photoshop Competition view setting the glass-and-louver building against the campus quad — students gathered on the lawn beside the Henry Moore sculpture to ground the design in the life of the existing campus.
![UNIVERSITY OF CHICAGO — [building name]
Higher education / academic · Firm: Payette · Design competition
Role: Visualization lead — directed the modeling team; led lighting and materials
Tools: Rhino · 3ds Max + V-Ray · Photoshop
Competition view se](https://images.squarespace-cdn.com/content/v1/6a1ccddeeef5bf405e6804a4/a6305c6c-63db-480e-86b4-d90d01cef78c/50-U+Chicago+%282%29.jpg)
UNIVERSITY OF CHICAGO — [building name] Higher education / academic · Firm: Payette · Design competition Role: Visualization lead — directed the modeling team; led lighting and materials Tools: Rhino · 3ds Max + V-Ray · Photoshop Competition view setting the glass-and-louver building against the campus quad — students gathered on the lawn beside the Henry Moore sculpture to ground the design in the life of the existing campus.
![UNIVERSITY OF CHICAGO — [building name]
Higher education / academic · Firm: Payette · Design competition
Role: Visualization lead — directed the modeling team; led lighting and materials
Tools: Rhino · 3ds Max + V-Ray · Photoshop
Competition view se](https://images.squarespace-cdn.com/content/v1/6a1ccddeeef5bf405e6804a4/62f23010-1bf2-4260-aa59-8dc03a38bb8f/50-UChicago_S24.jpg)
UNIVERSITY OF CHICAGO — [building name] Higher education / academic · Firm: Payette · Design competition Role: Visualization lead — directed the modeling team; led lighting and materials Tools: Rhino · 3ds Max + V-Ray · Photoshop Competition view setting the glass-and-louver building against the campus quad — students gathered on the lawn beside the Henry Moore sculpture to ground the design in the life of the existing campus.
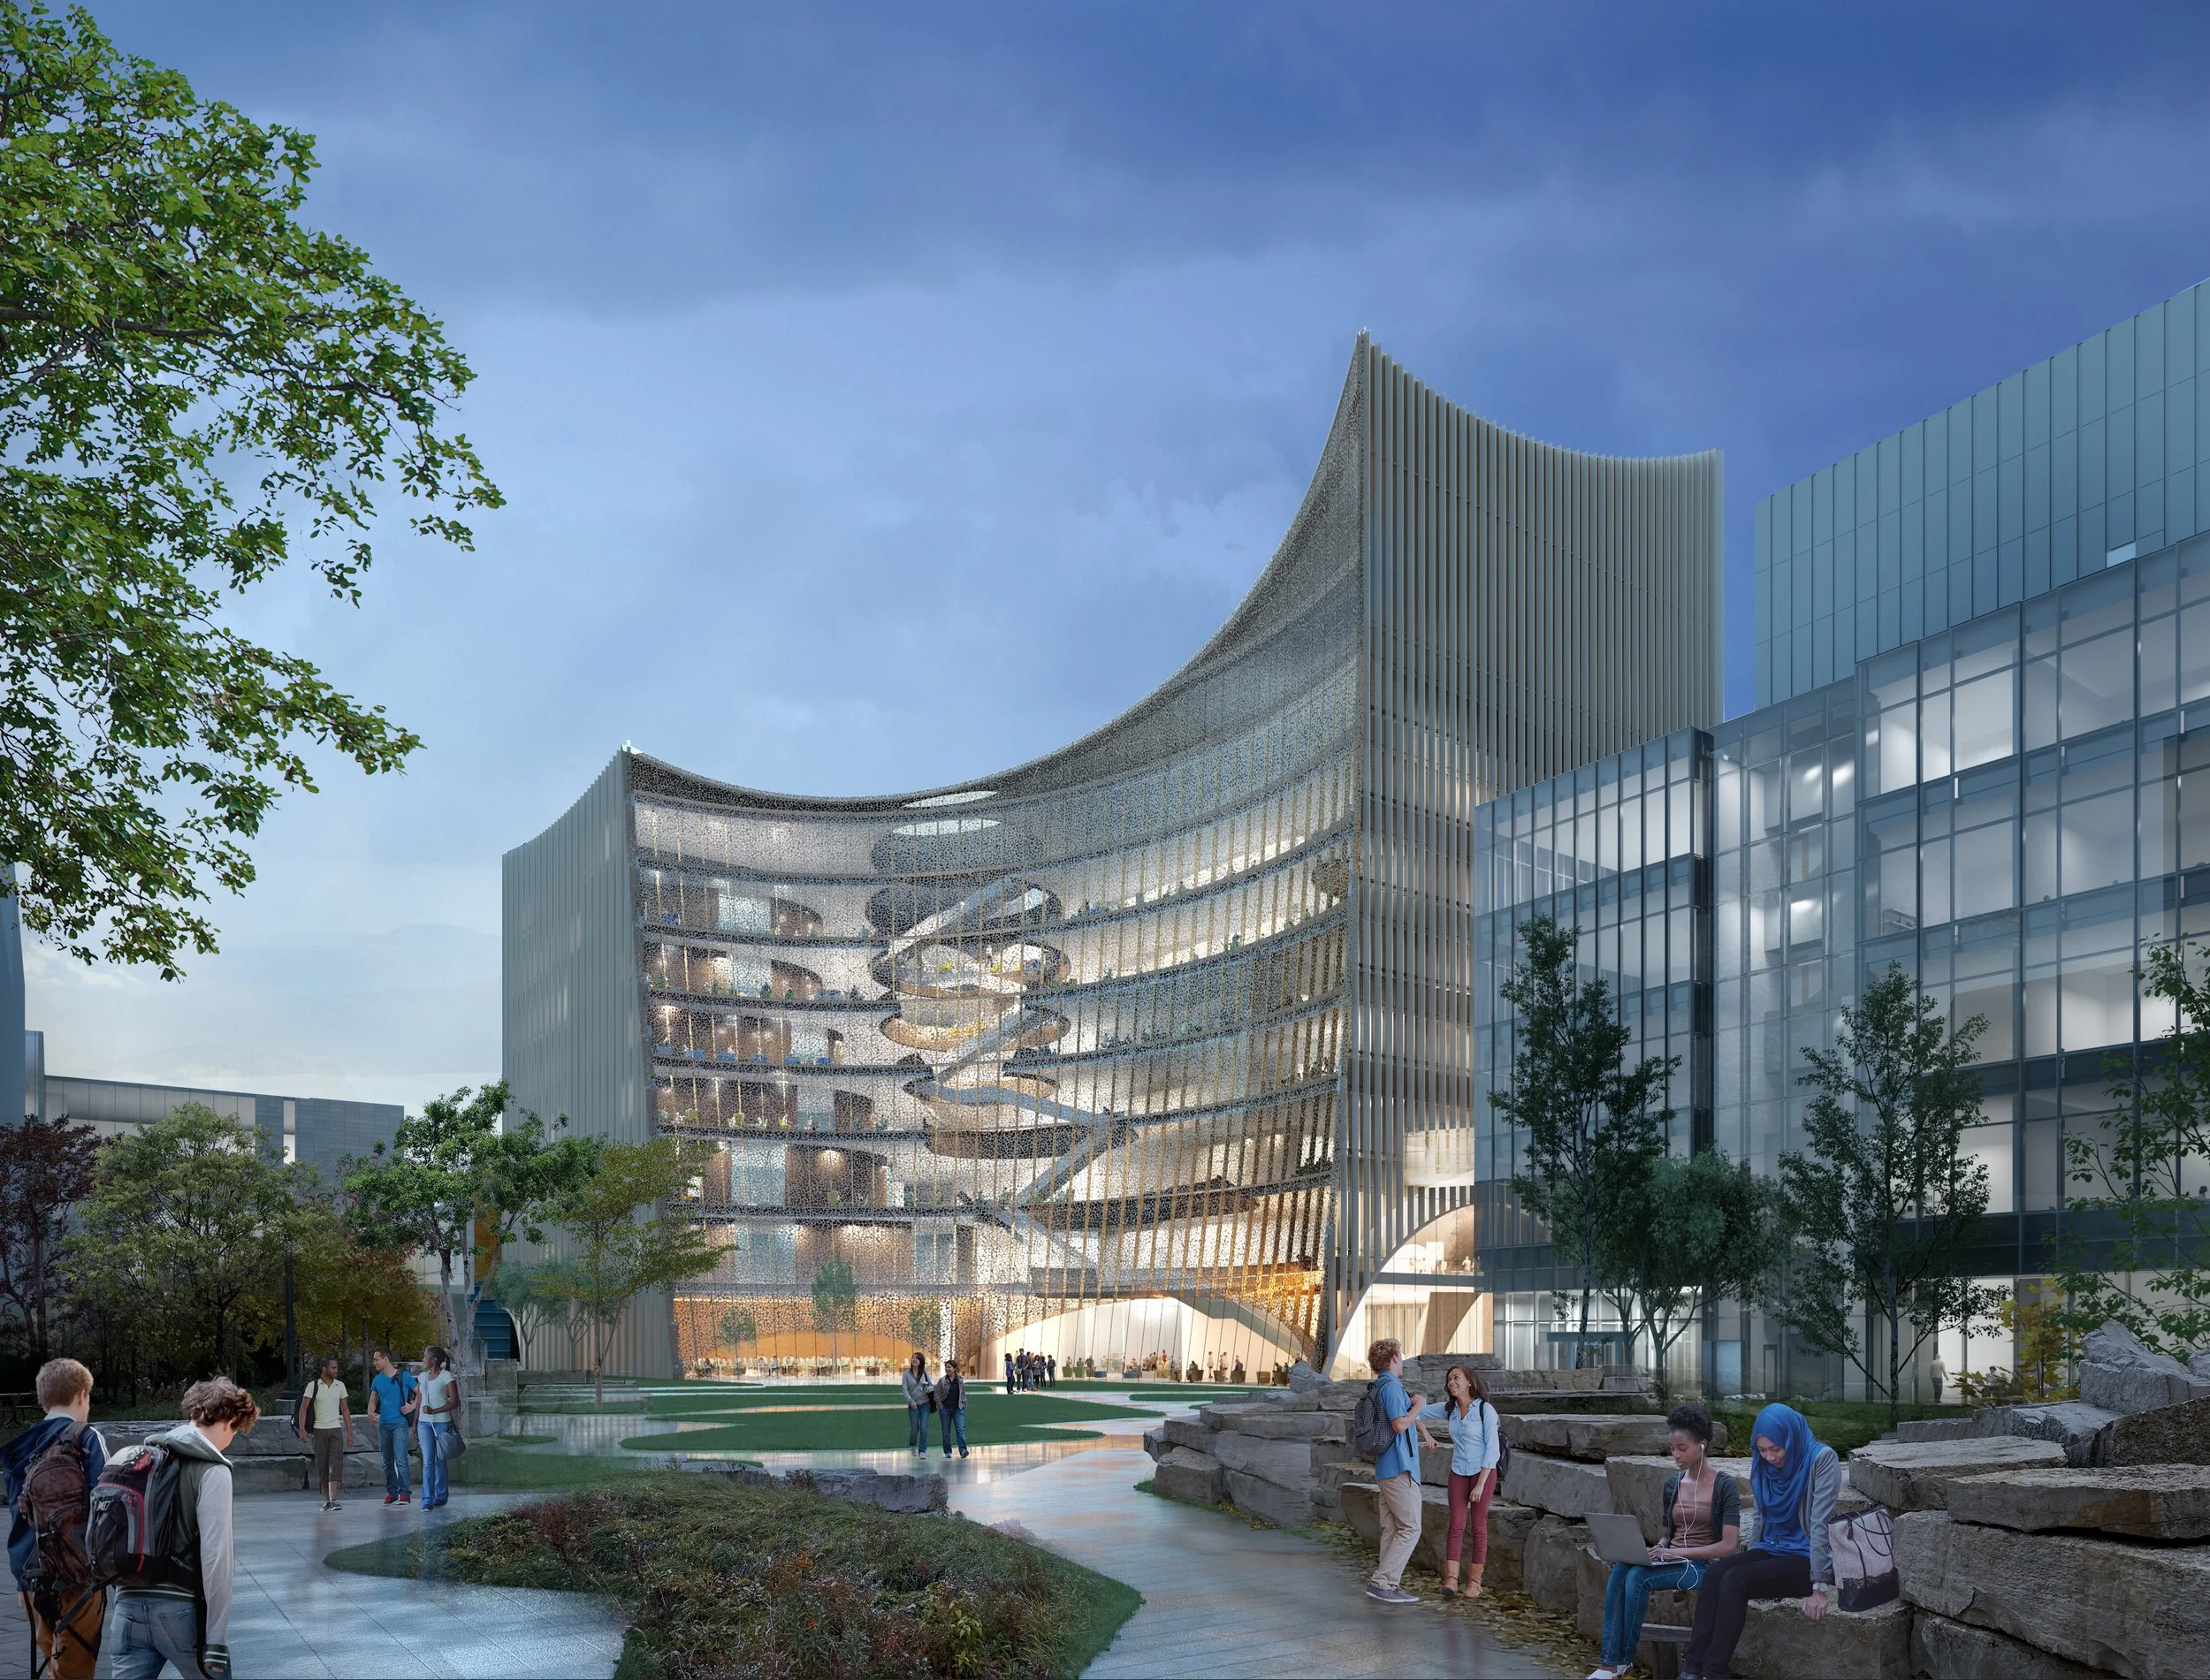
UNIVERSITY OF CHICAGO Higher education / academic · Firm: Payette · Design competition Role: Visualization lead — directed the modeling team; led lighting and materials Tools: Rhino · 3ds Max + V-Ray · Photoshop
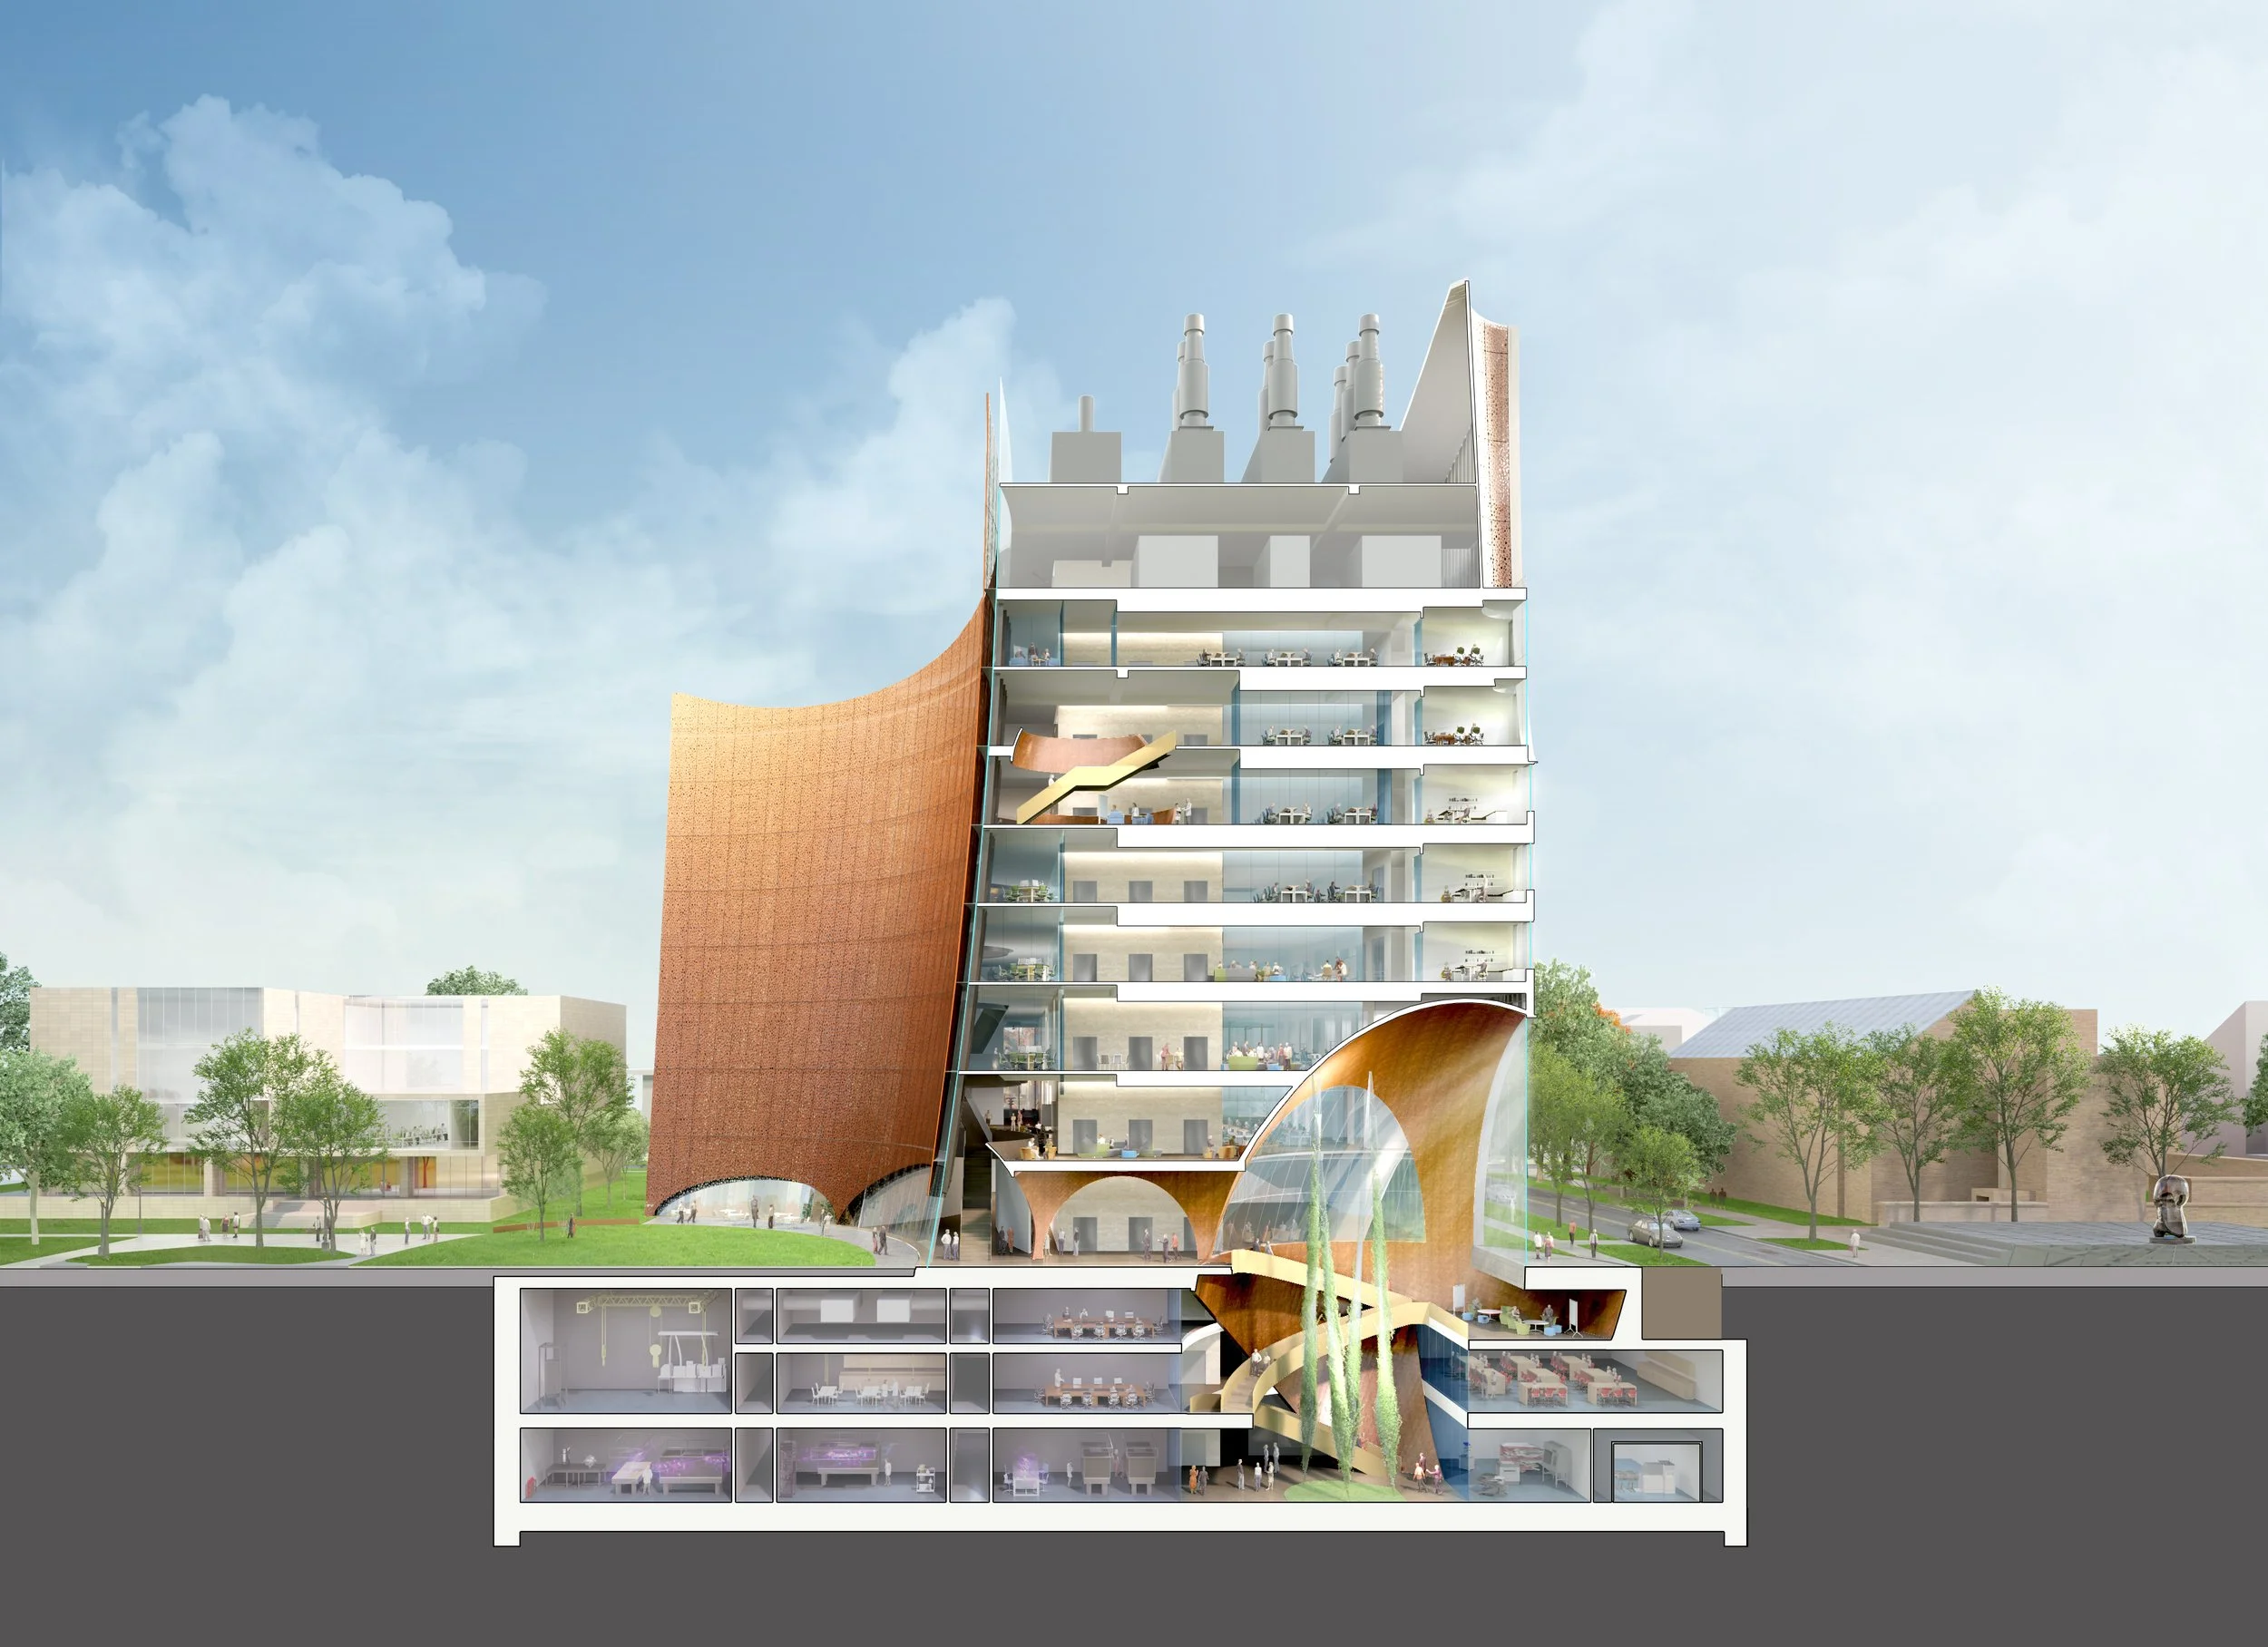
UNIVERSITY OF CHICAGO Higher education / academic · Firm: Payette · Design competition Role: Visualization lead — directed the modeling team; led lighting and materials Tools: Rhino · 3ds Max + V-Ray · Photoshop
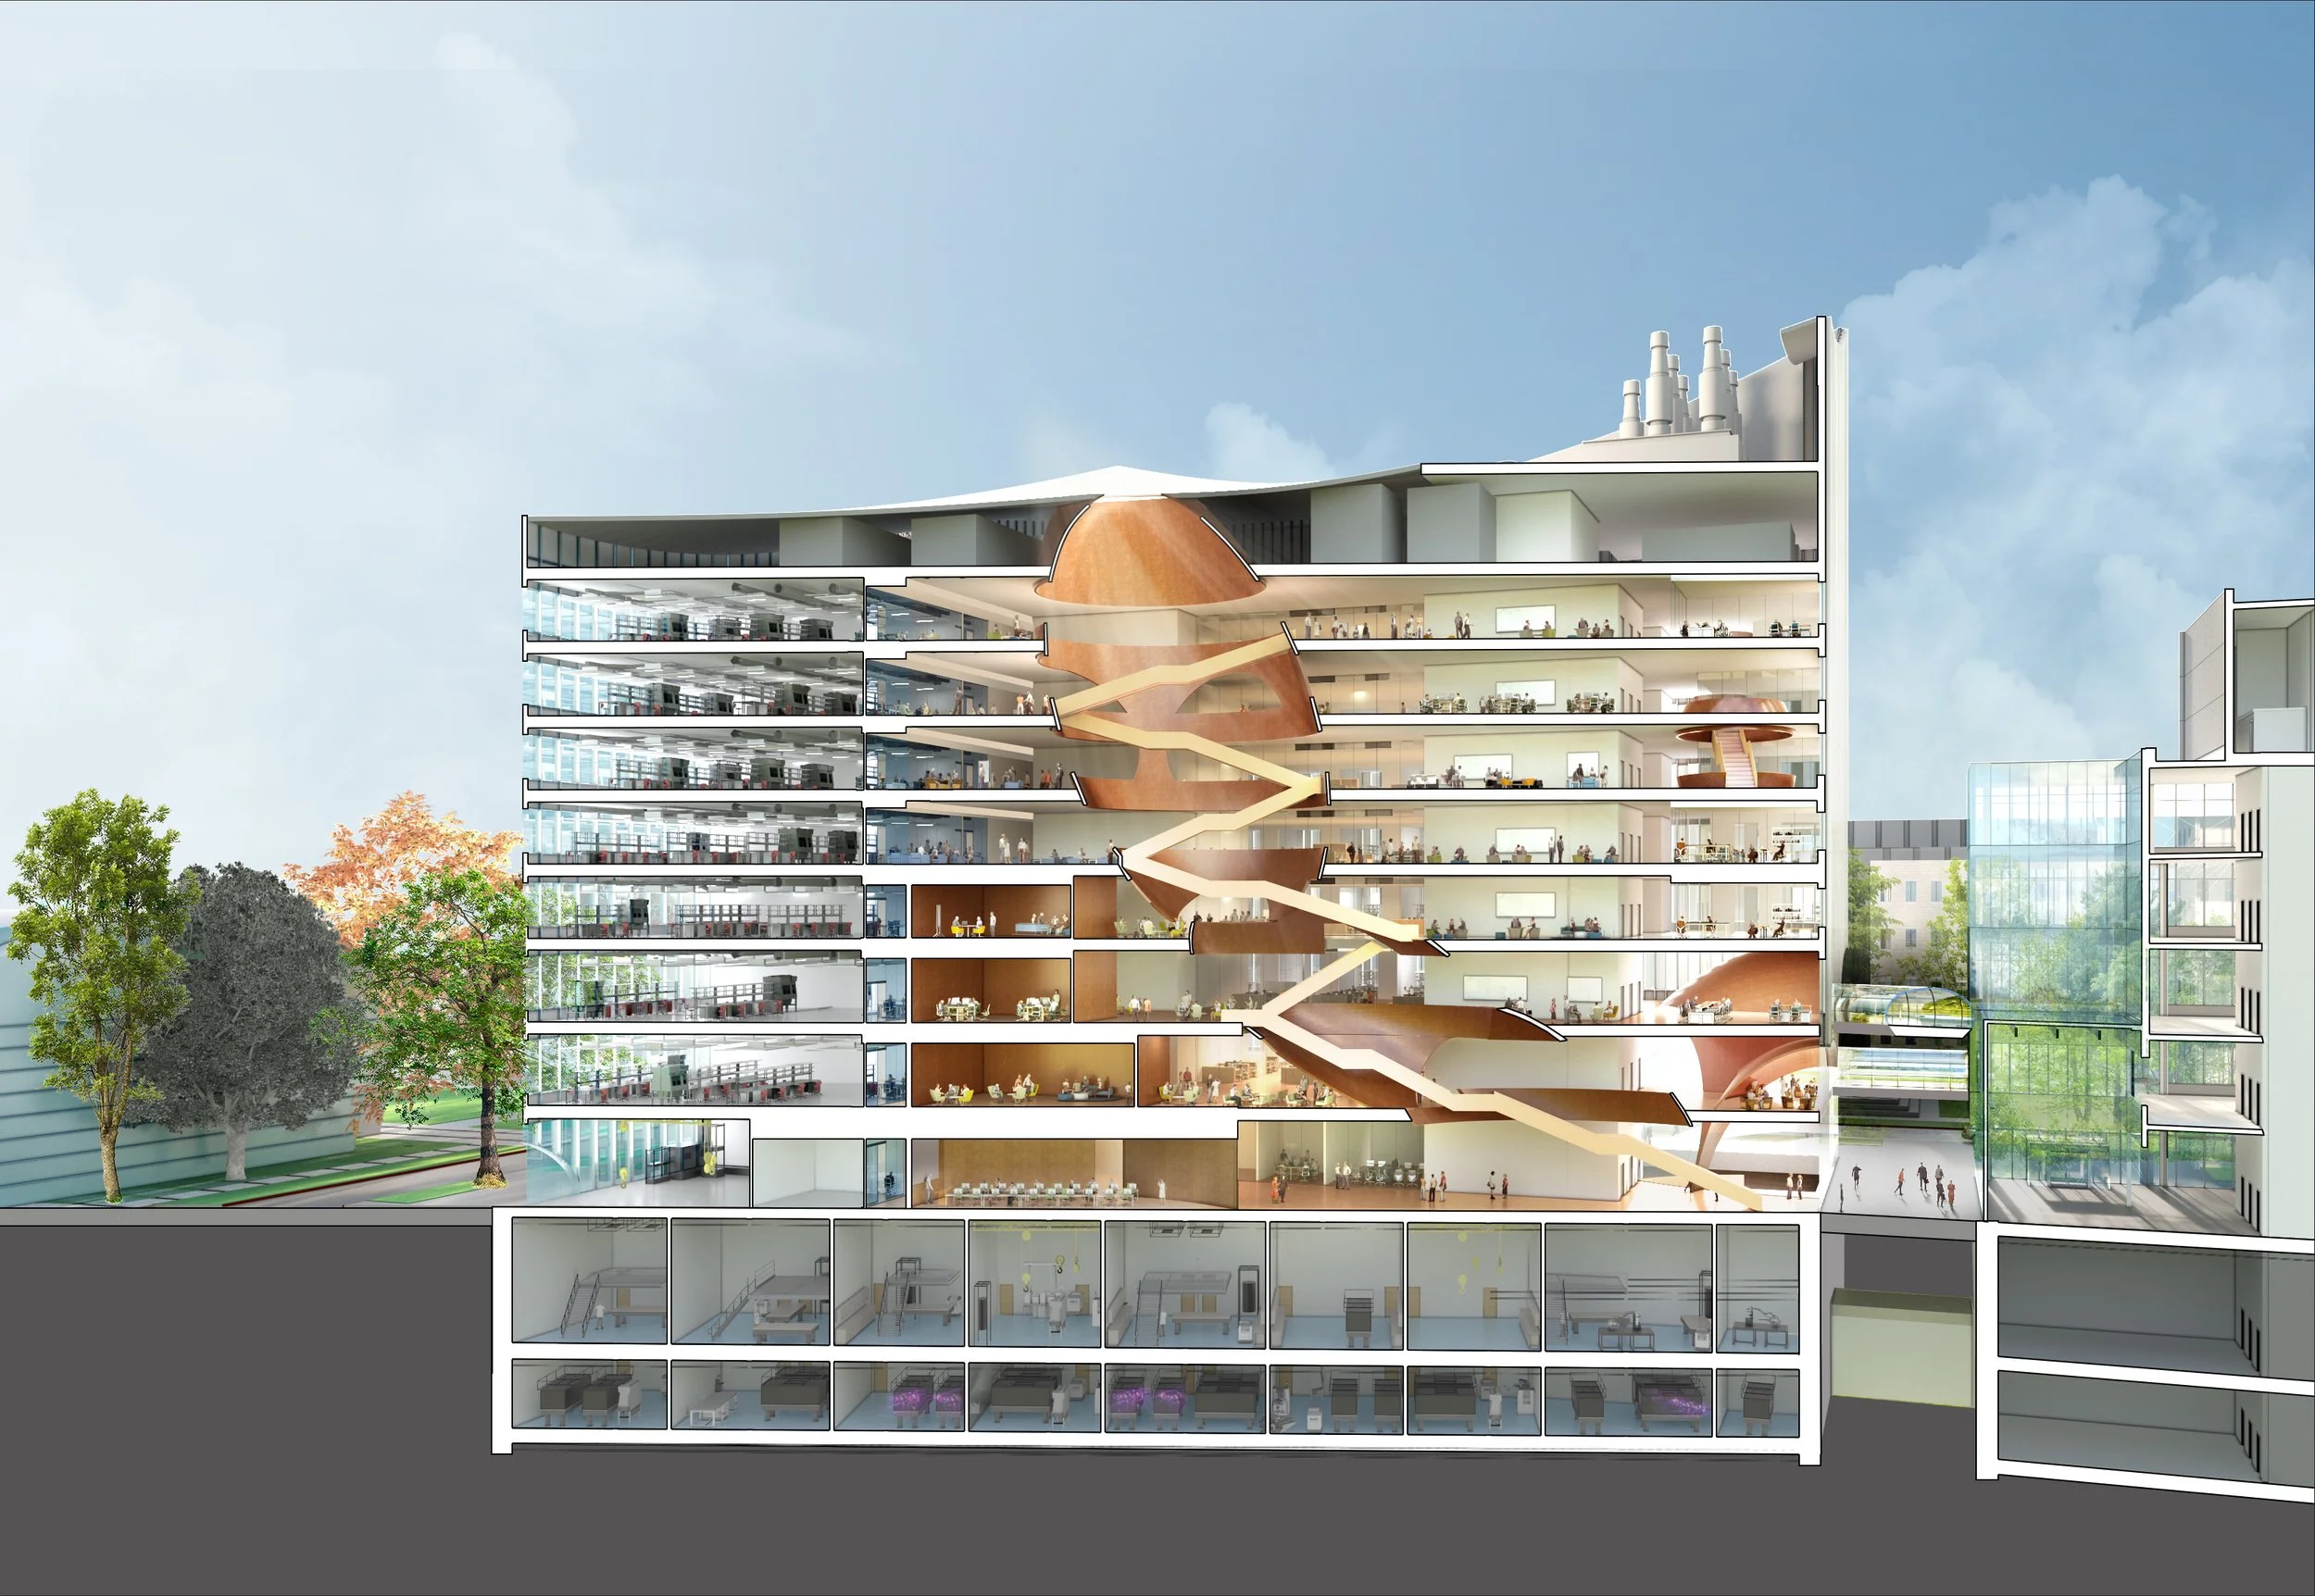
UNIVERSITY OF CHICAGO Higher education / academic · Firm: Payette · Design competition Role: Visualization lead — directed the modeling team; led lighting and materials Tools: Rhino · 3ds Max + V-Ray · Photoshop
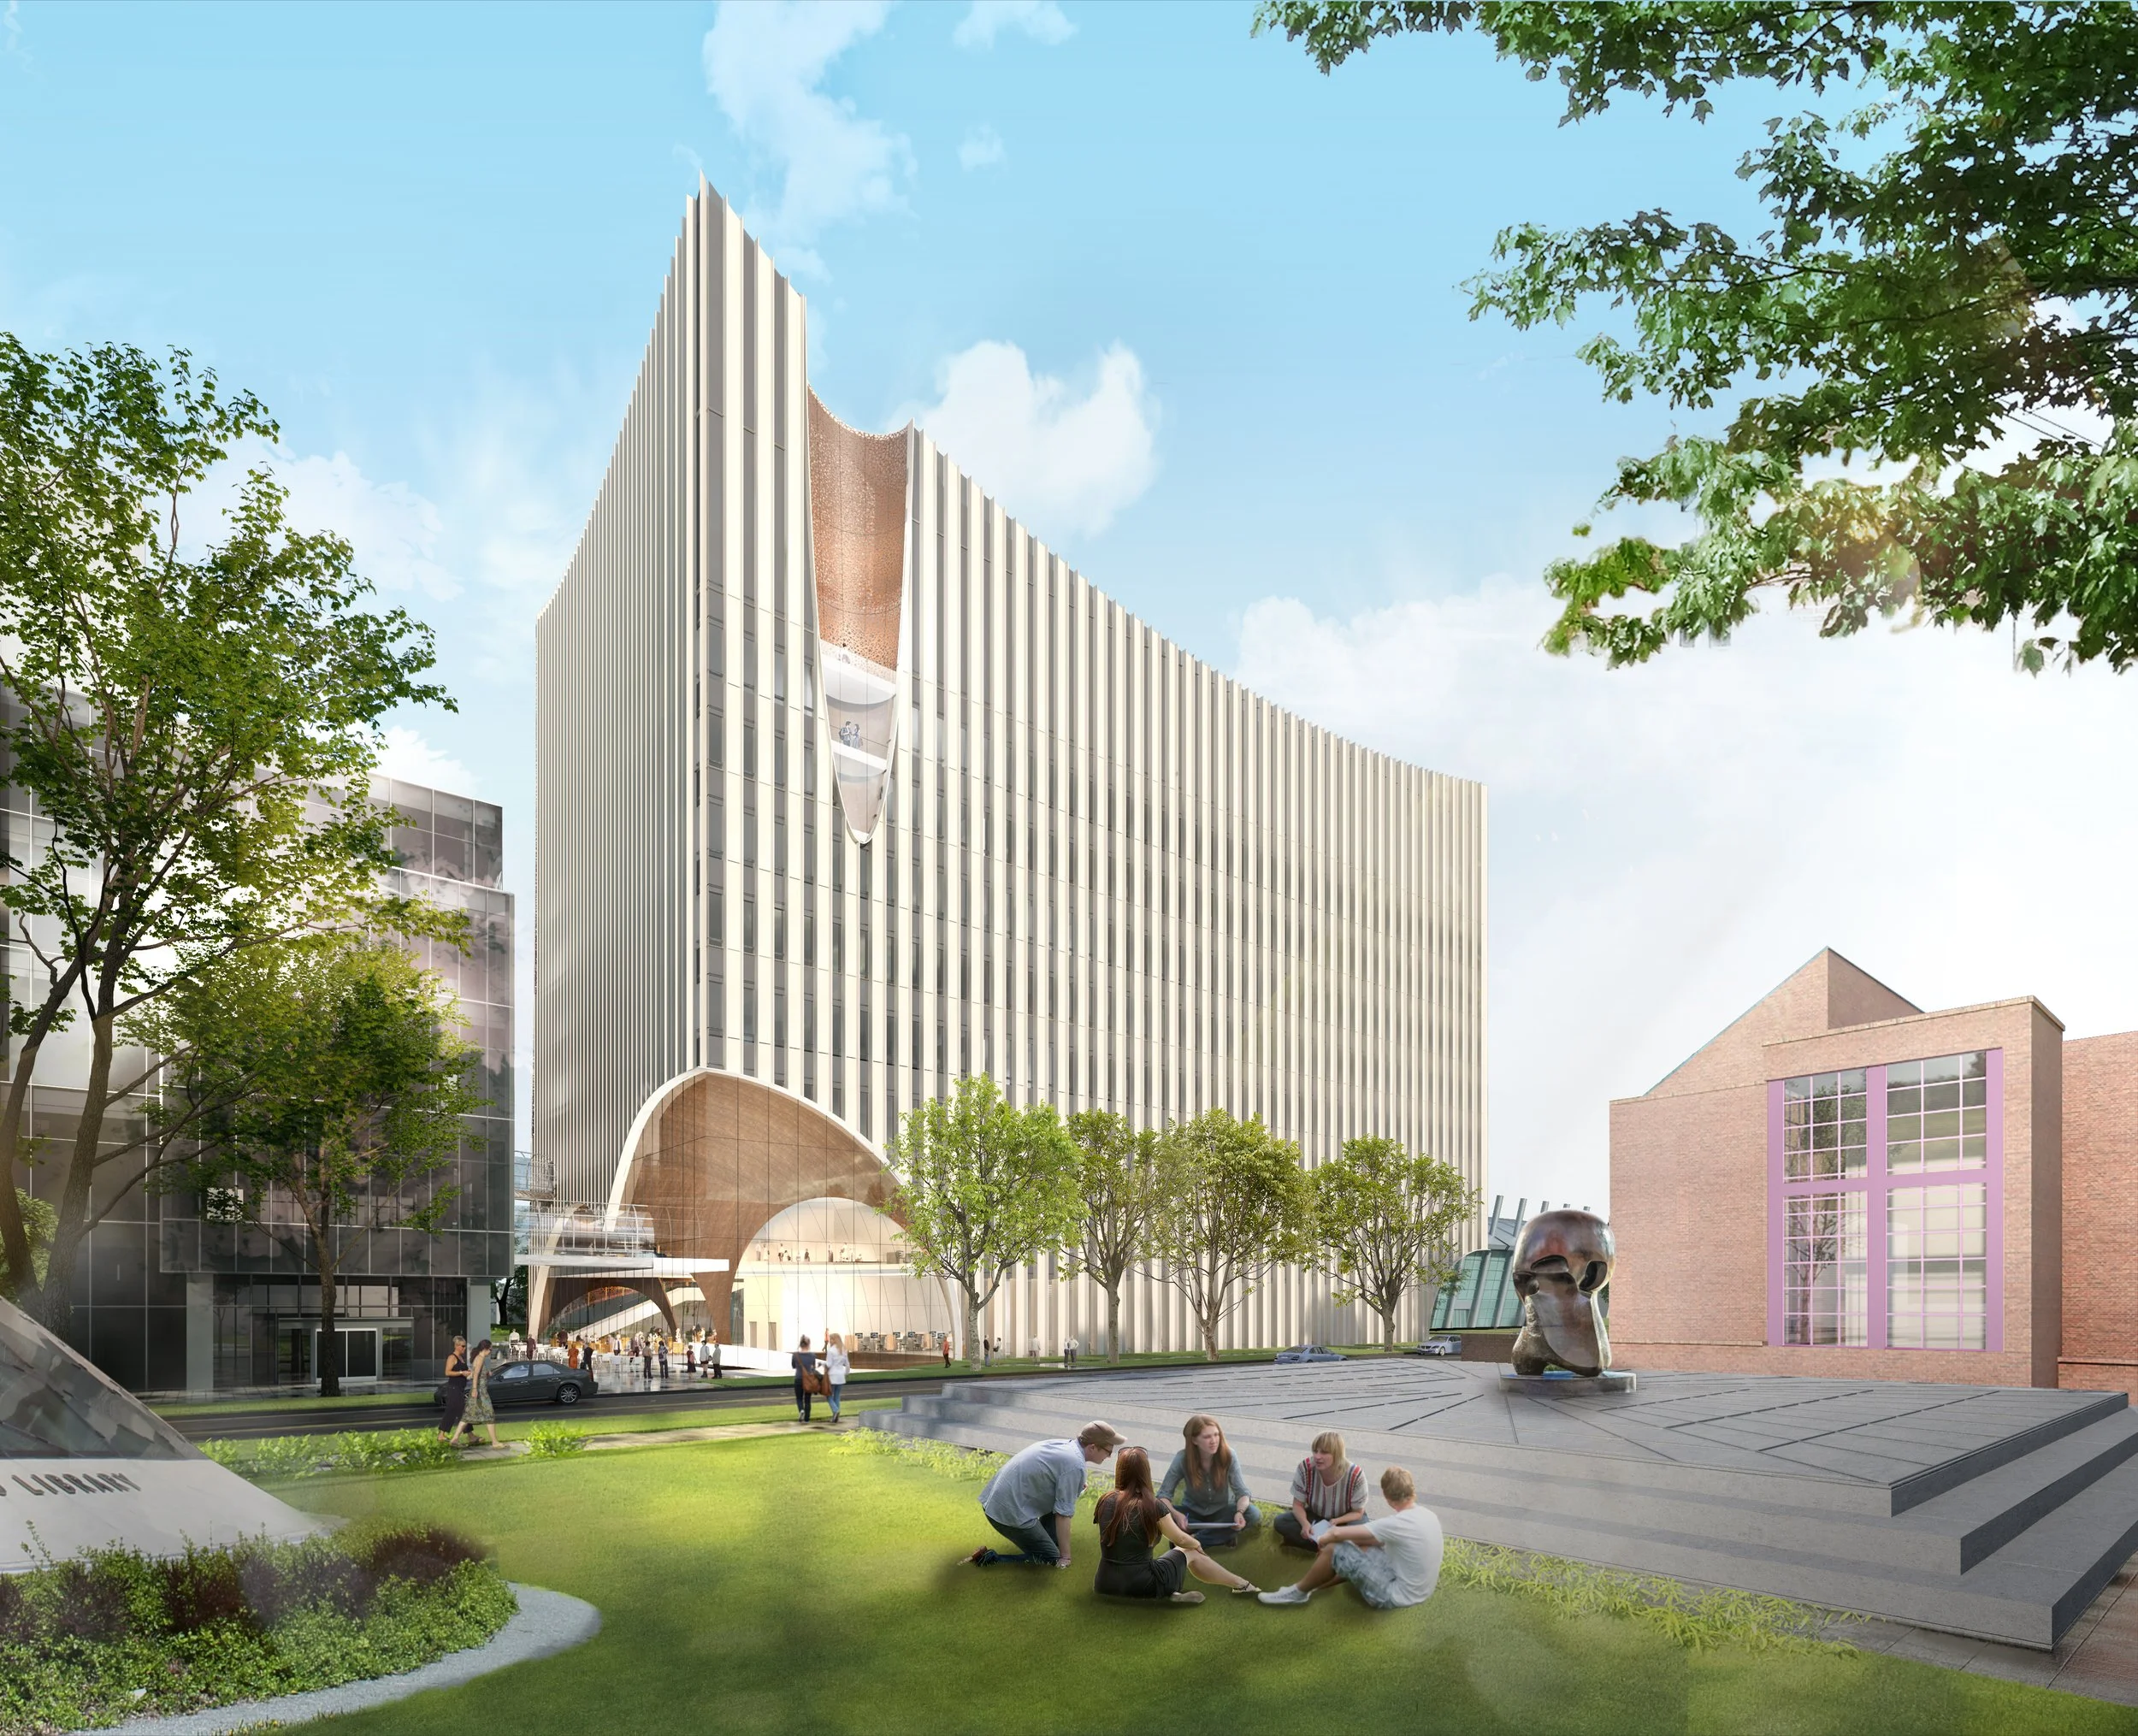
UNIVERSITY OF CHICAGO Higher education / academic · Firm: Payette · Design competition Role: Visualization lead — directed the modeling team; led lighting and materials Tools: Rhino · 3ds Max + V-Ray · Photoshop
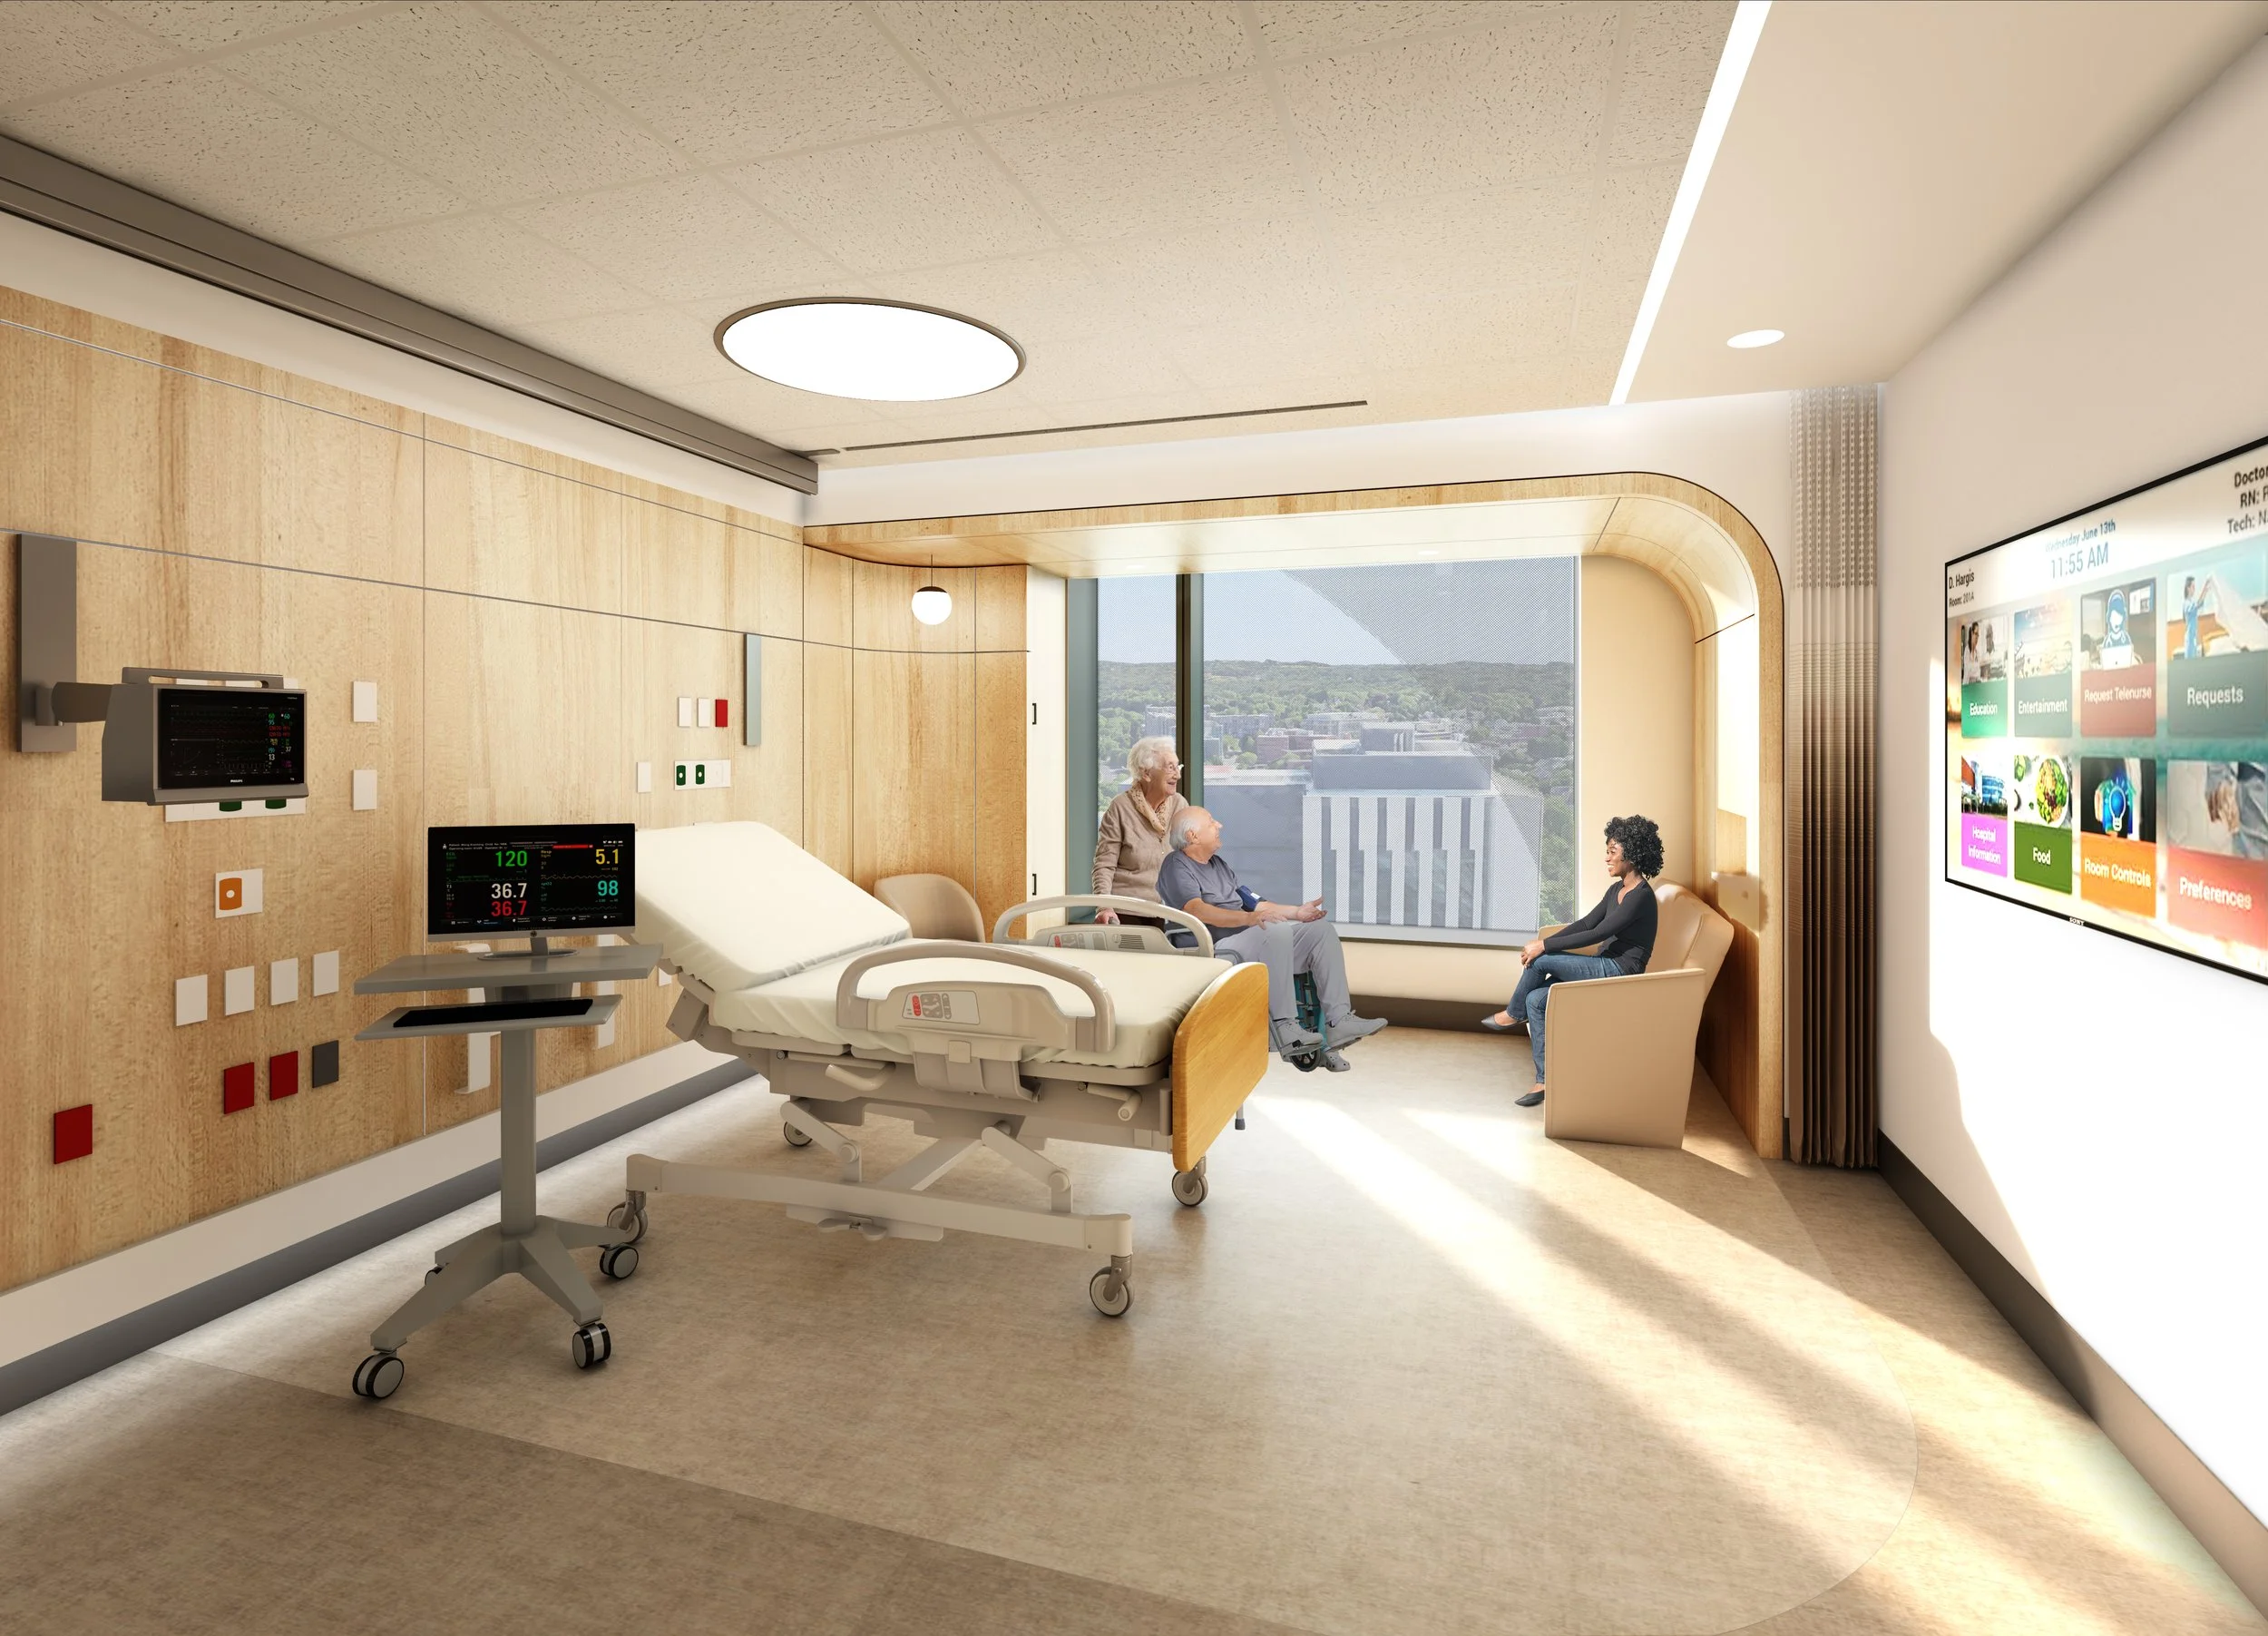
DANA-FARBER CANCER INSTITUTE — Boston, MA Healthcare / cancer center · Firm: Payette · Design development Role: Visualization lead — directed the modeling team; led lighting and materials Tools: Rhino · 3ds Max + V-Ray · Photoshop
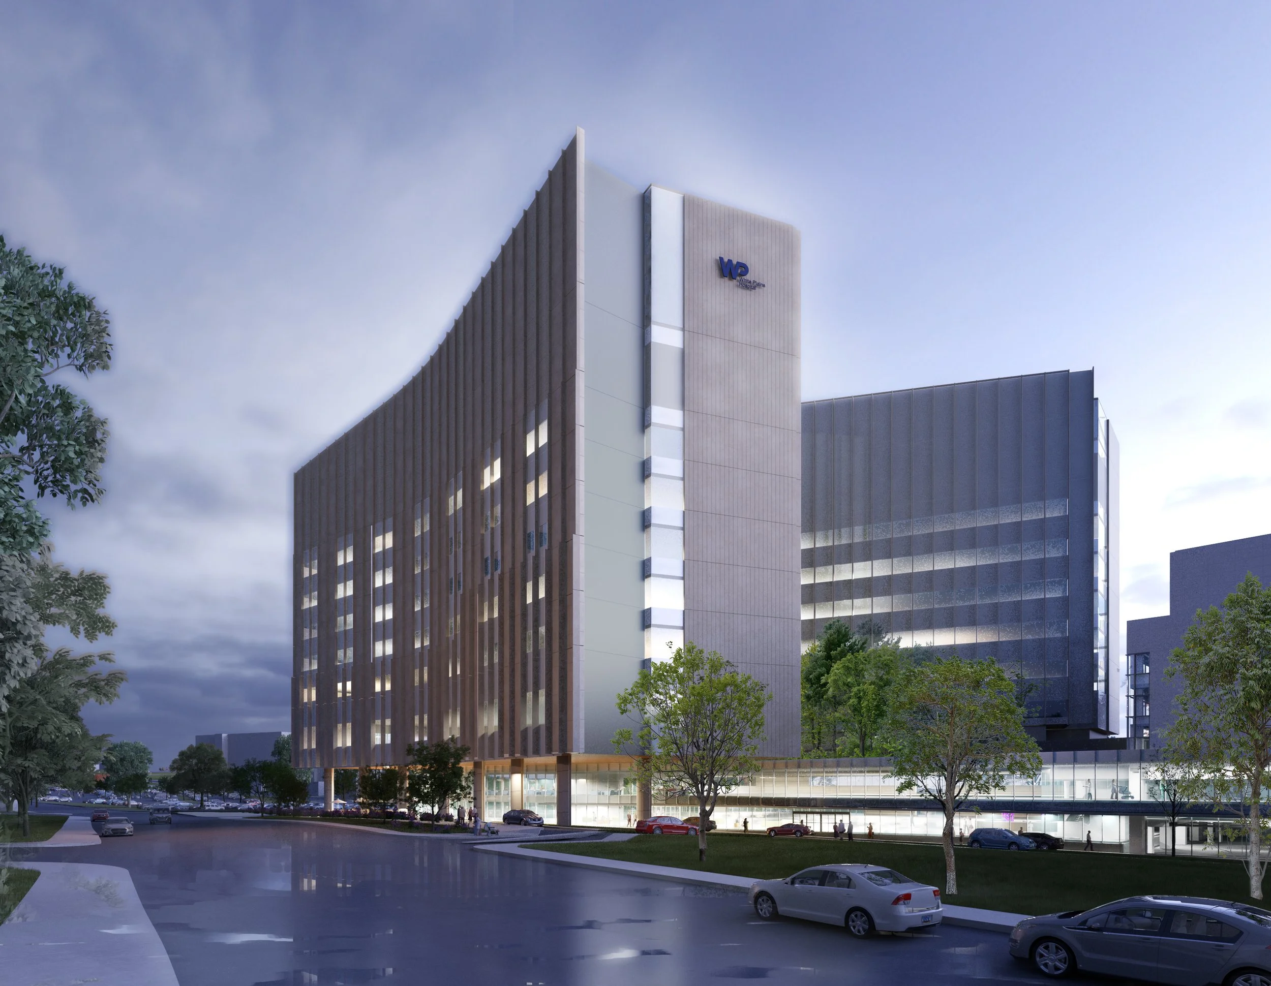
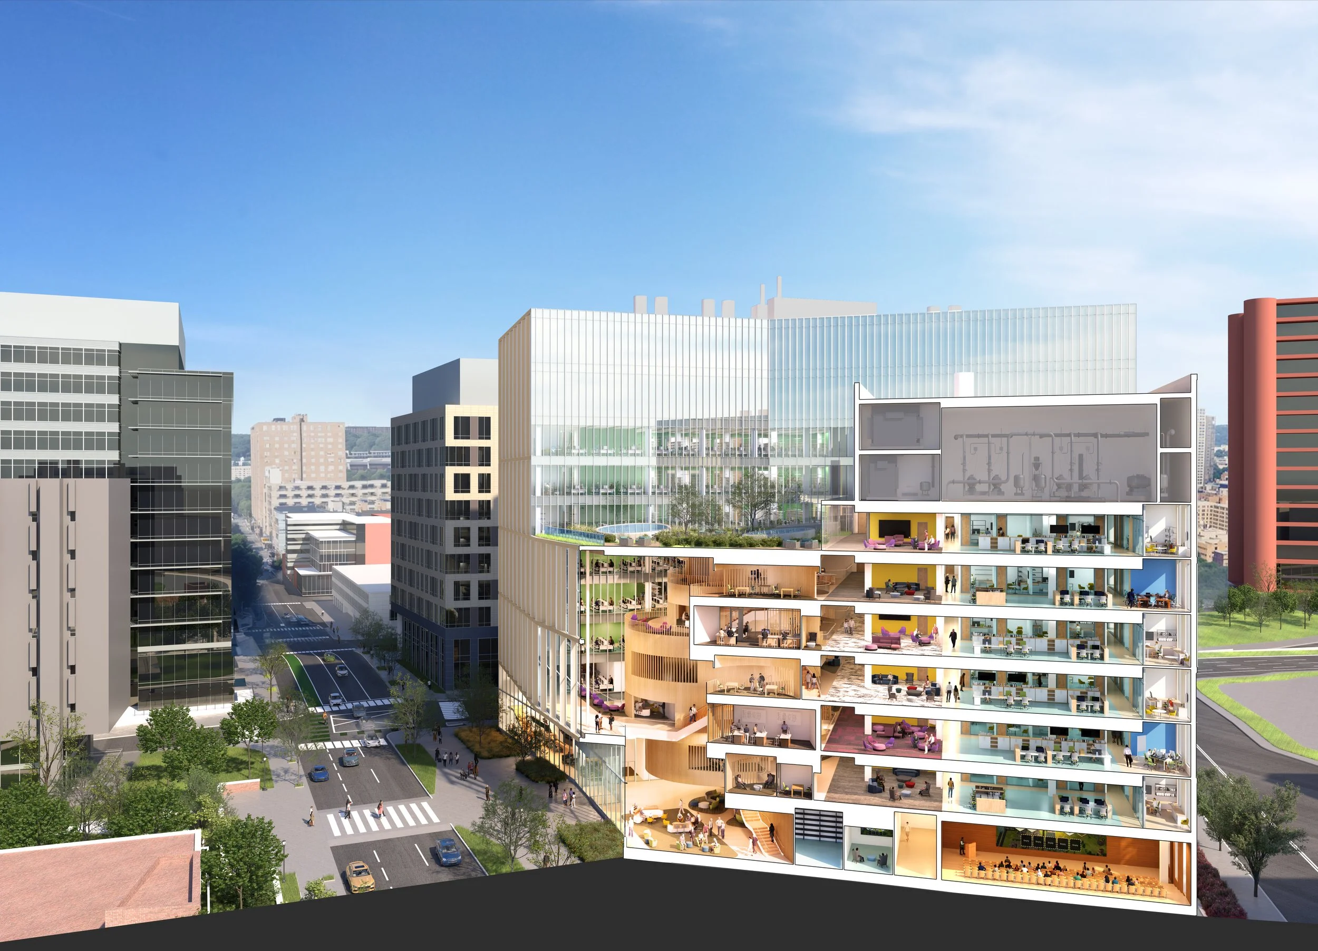
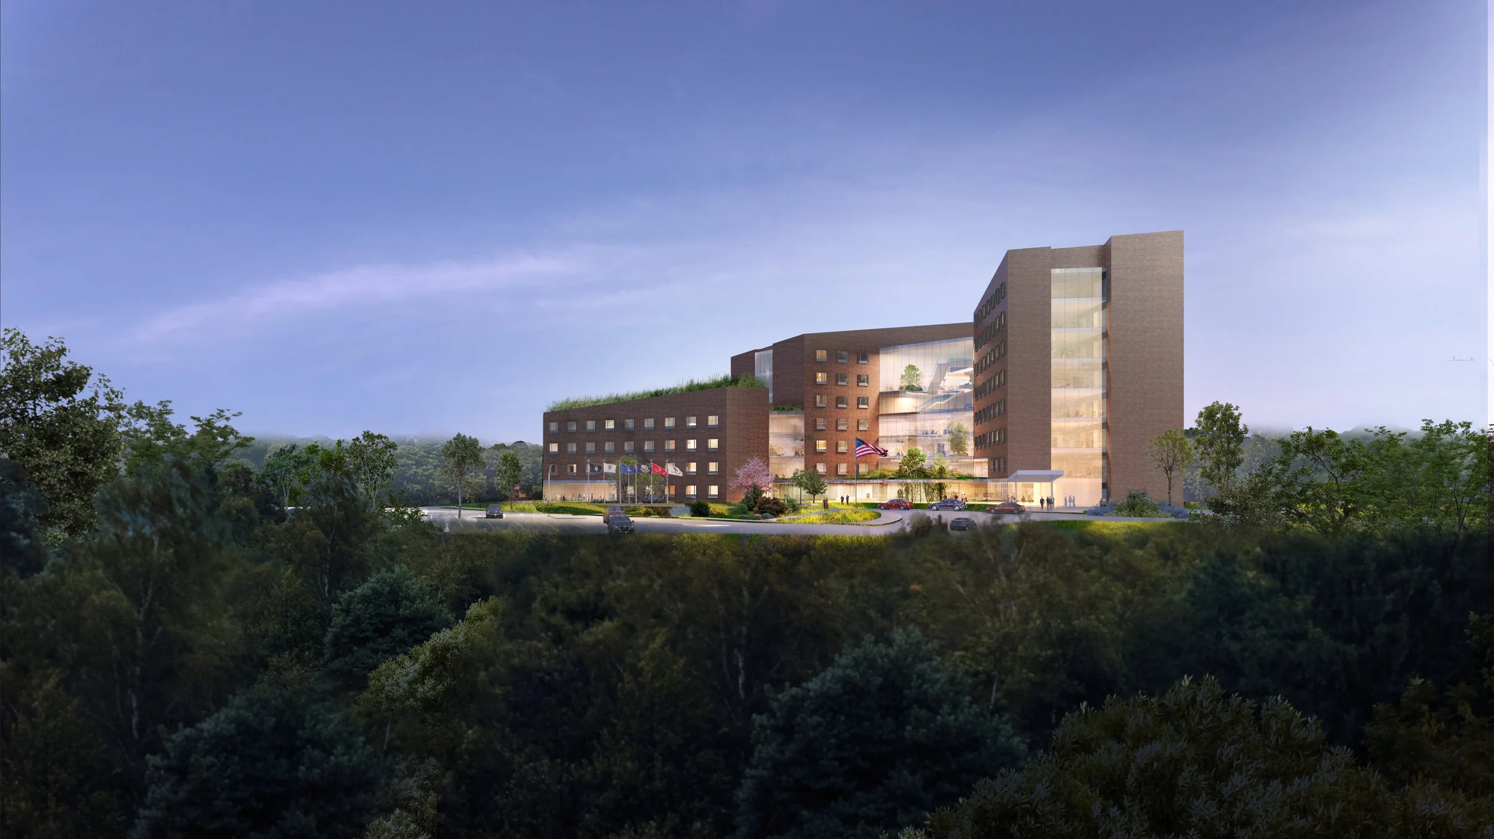
WHITE PLAINS HOSPITAL — White Plains, NY Healthcare / hospital · Firm: Payette · Schematic design Role: Visualization lead — directed the modeling team; led lighting and materials Tools: Rhino · 3ds Max + V-Ray · Photoshop
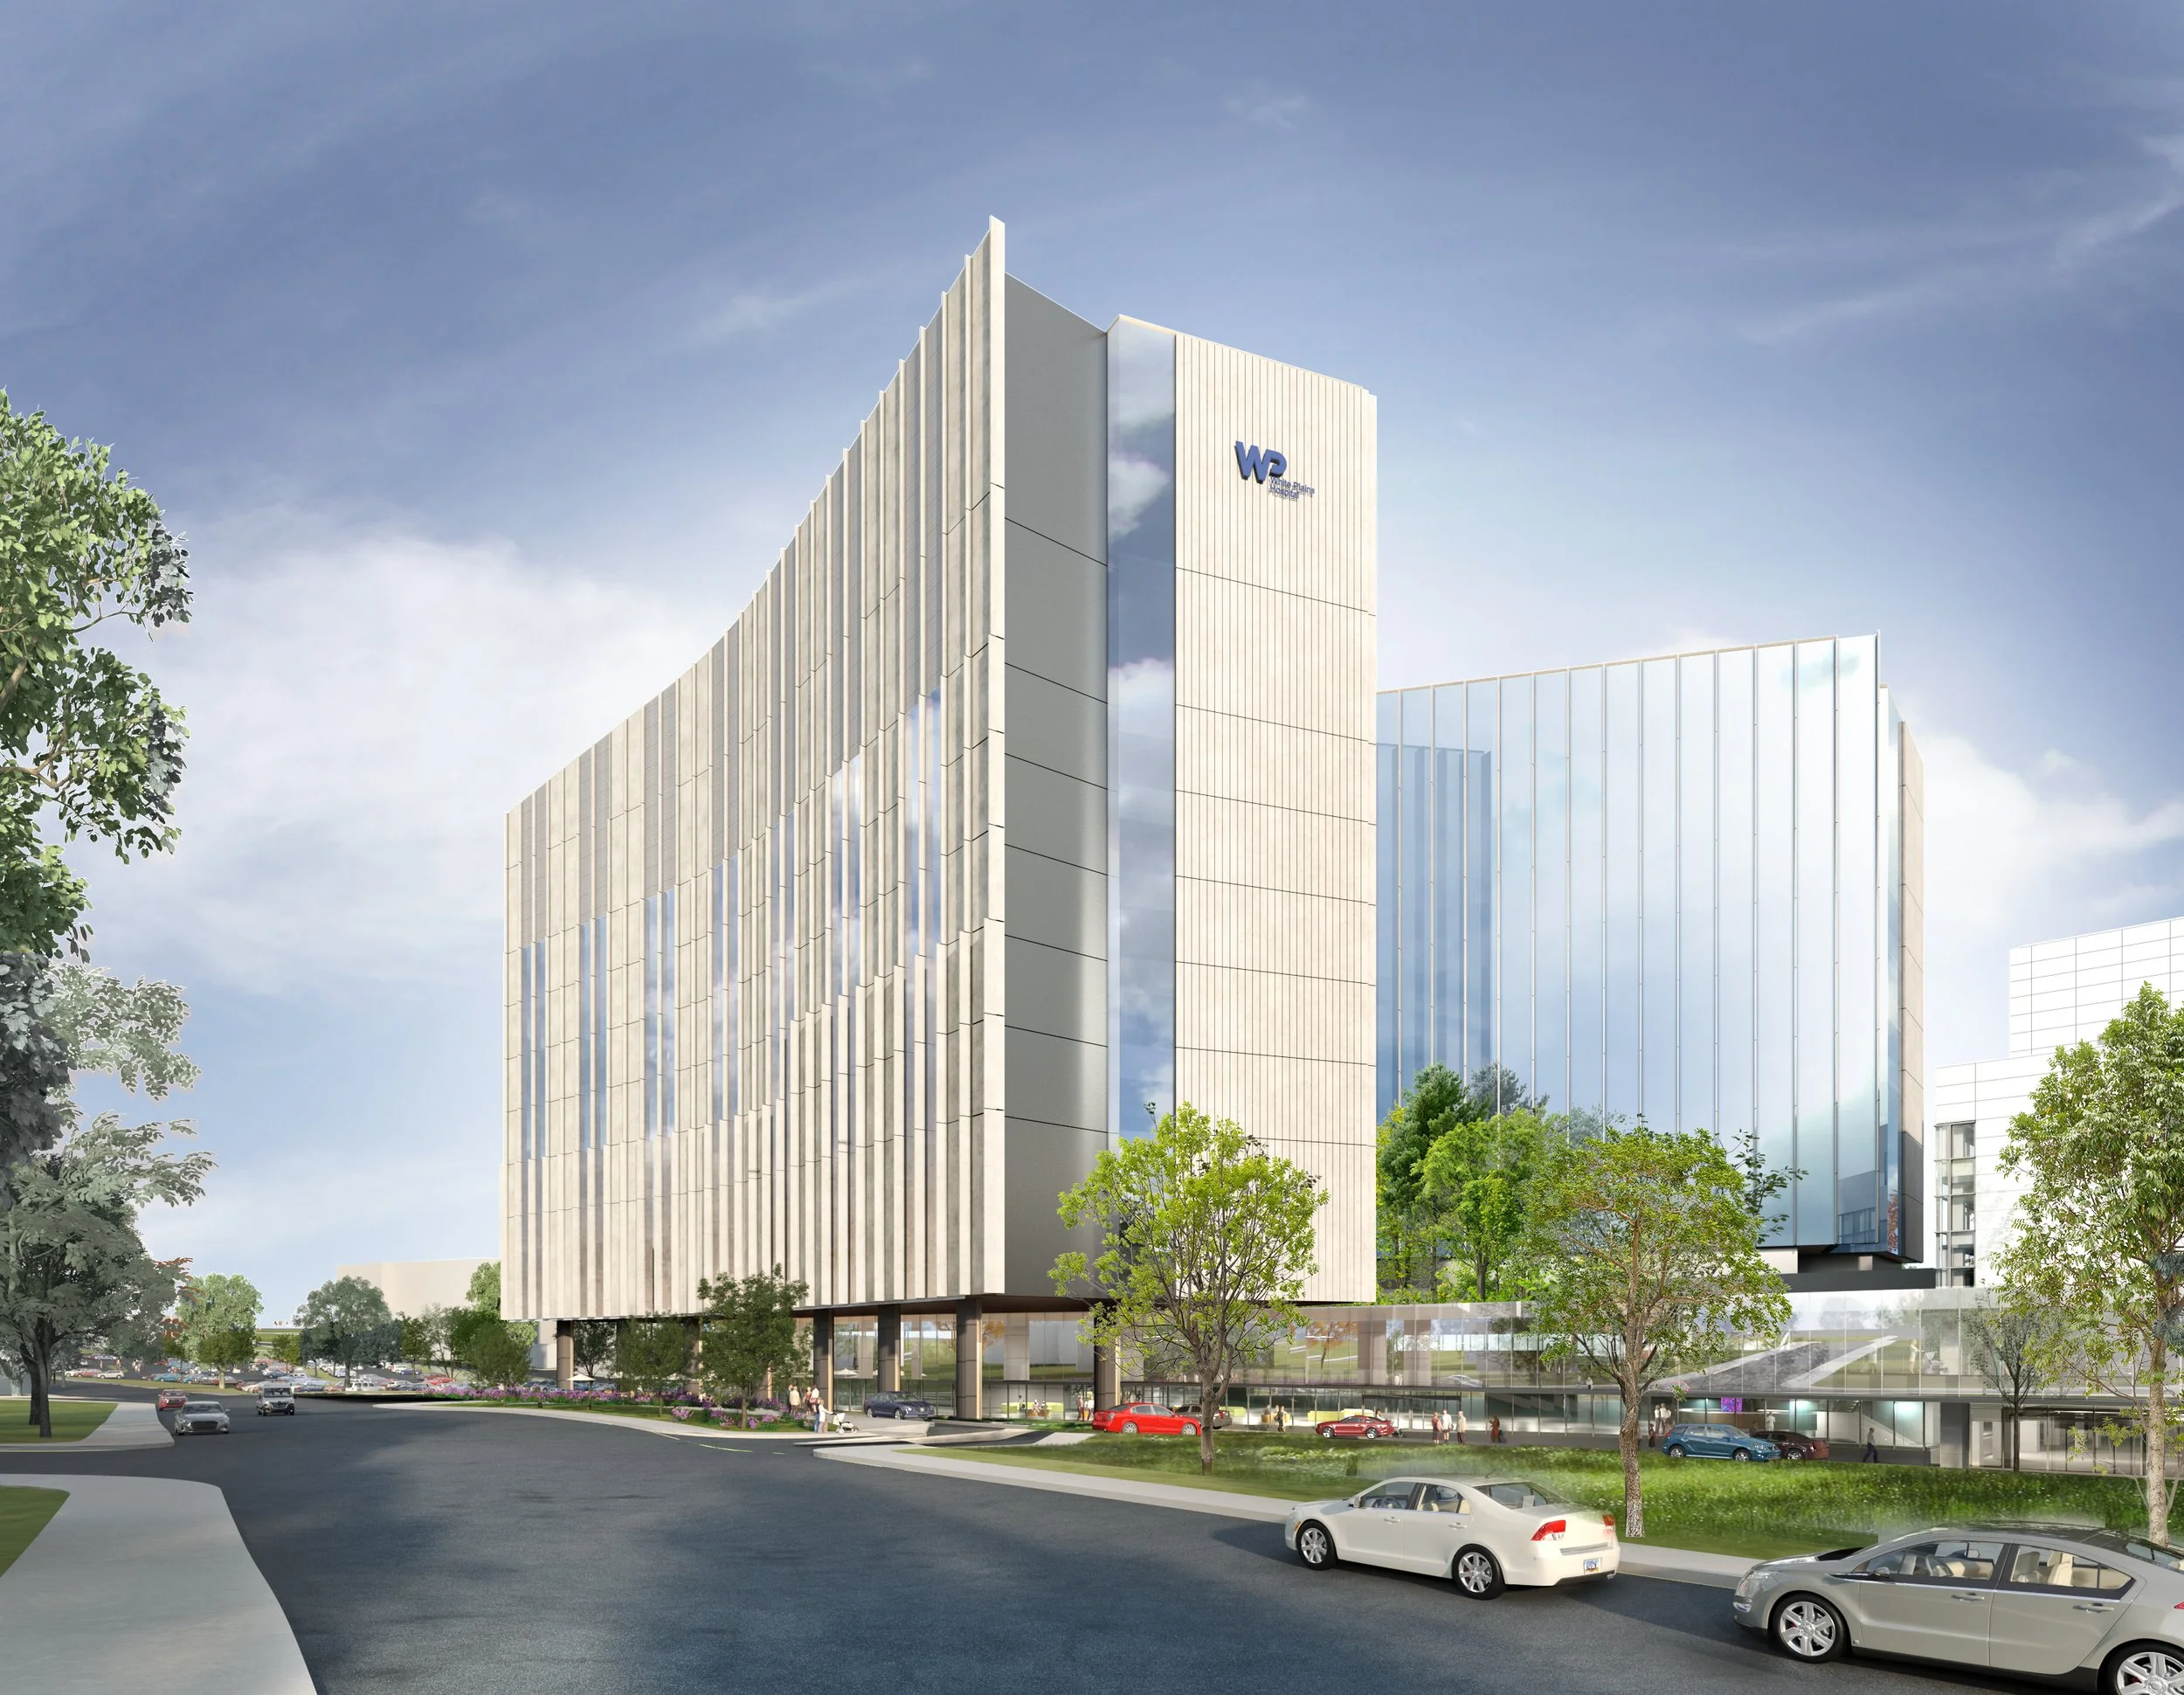
WHITE PLAINS HOSPITAL — White Plains, NY Healthcare / hospital · Firm: Payette · Schematic design Role: Visualization lead — directed the modeling team; led lighting and materials Tools: Rhino · 3ds Max + V-Ray · Photoshop
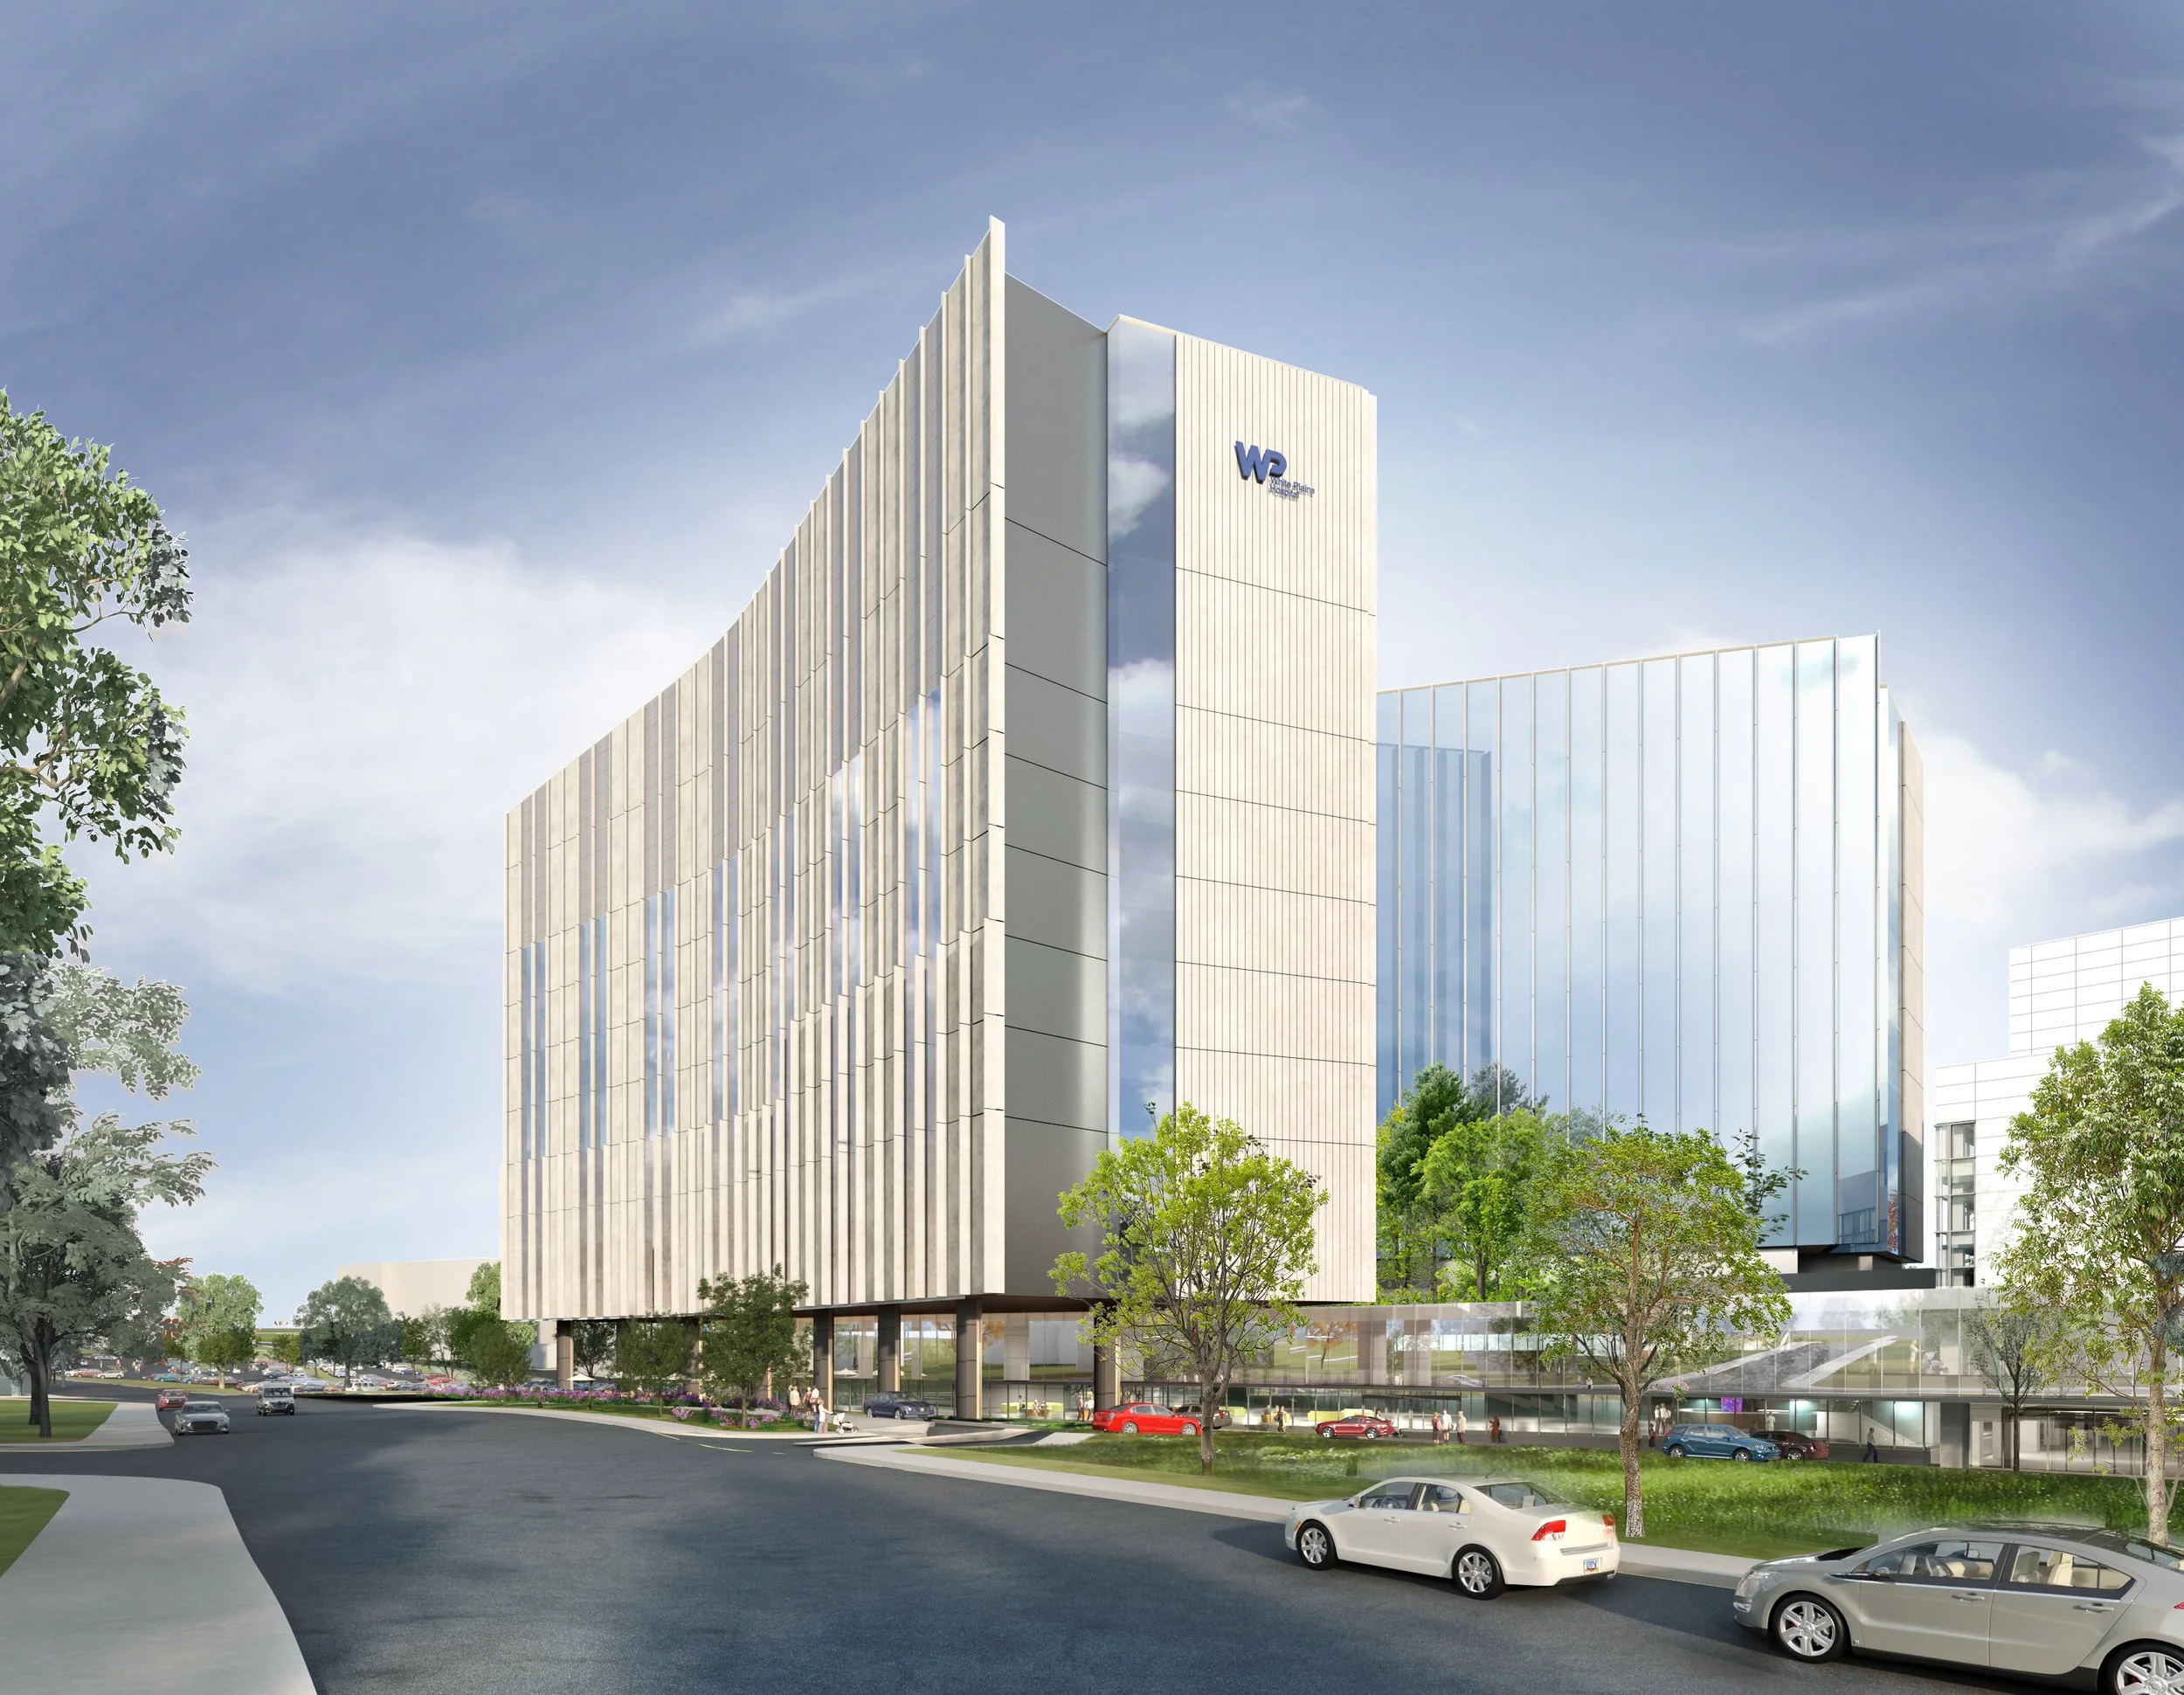
WHITE PLAINS HOSPITAL — White Plains, NY Healthcare / hospital · Firm: Payette · Schematic design Role: Visualization lead — directed the modeling team; led lighting and materials Tools: Rhino · 3ds Max + V-Ray · Photoshop
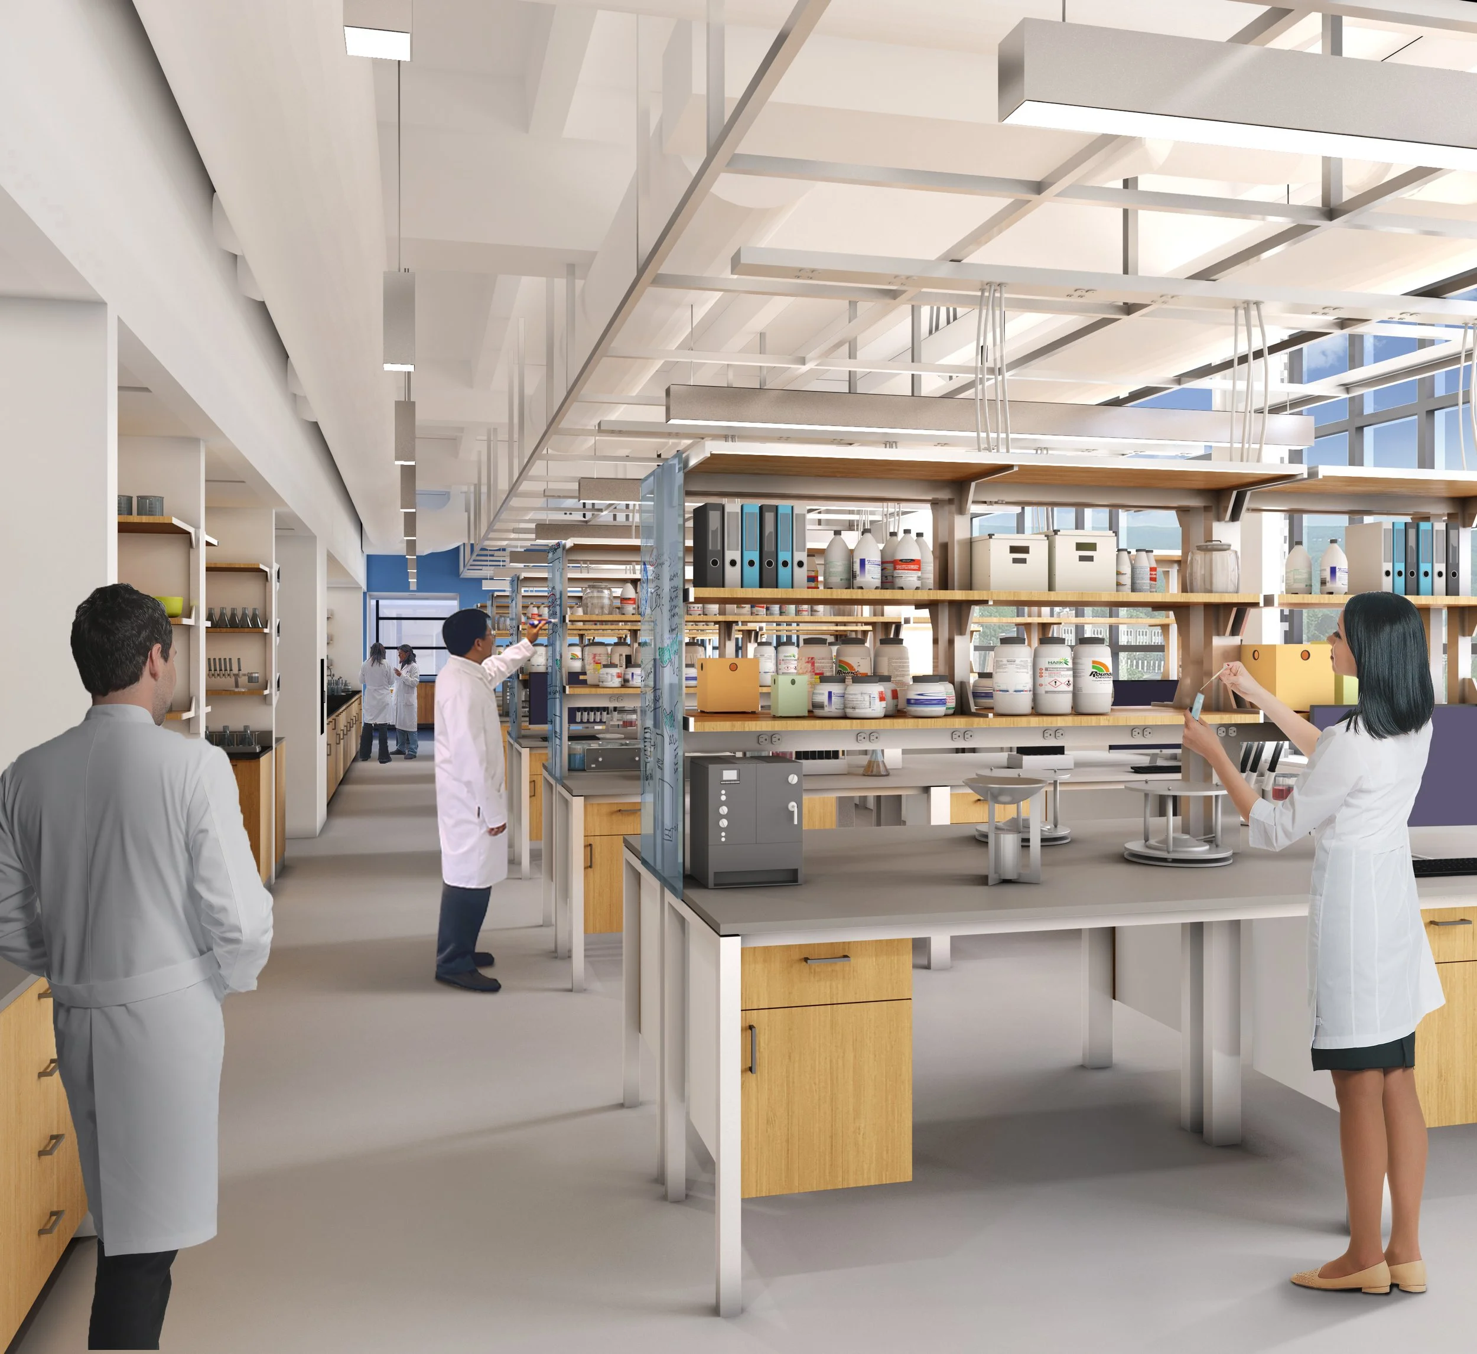
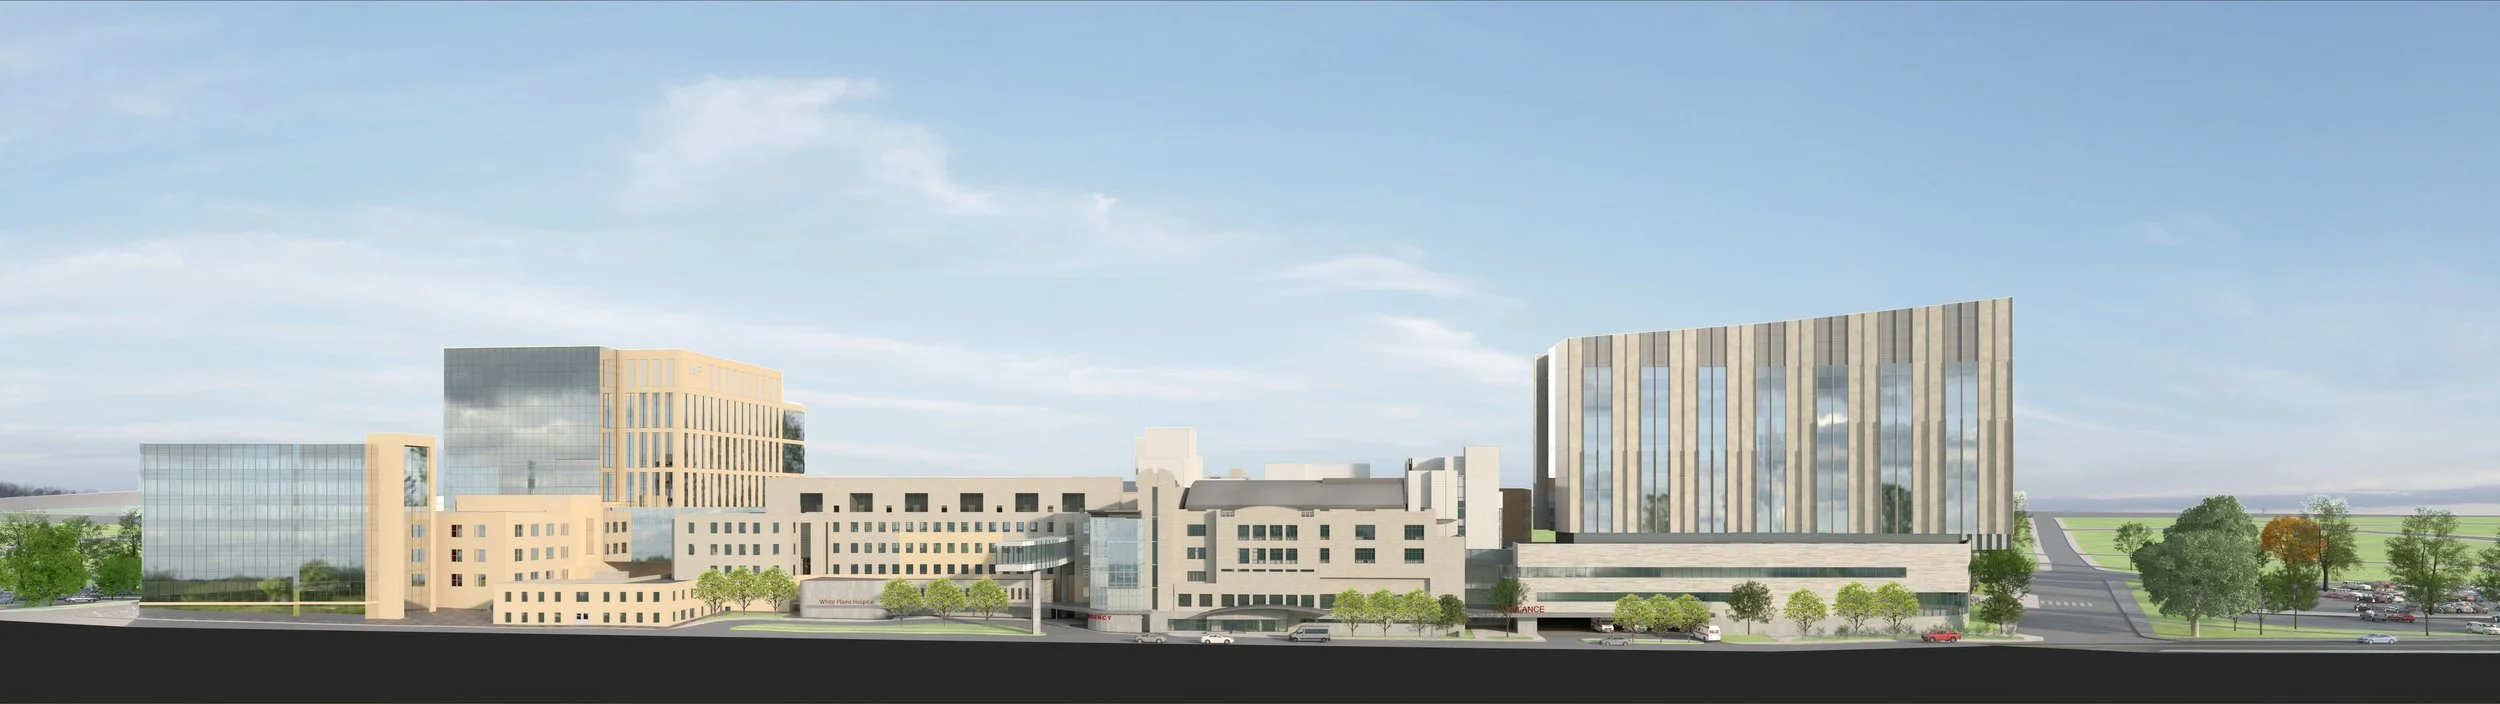
WHITE PLAINS HOSPITAL — White Plains, NY Healthcare / hospital · Firm: Payette · Schematic design Role: Visualization lead — directed the modeling team; led lighting and materials Tools: Rhino · 3ds Max + V-Ray · Photoshop
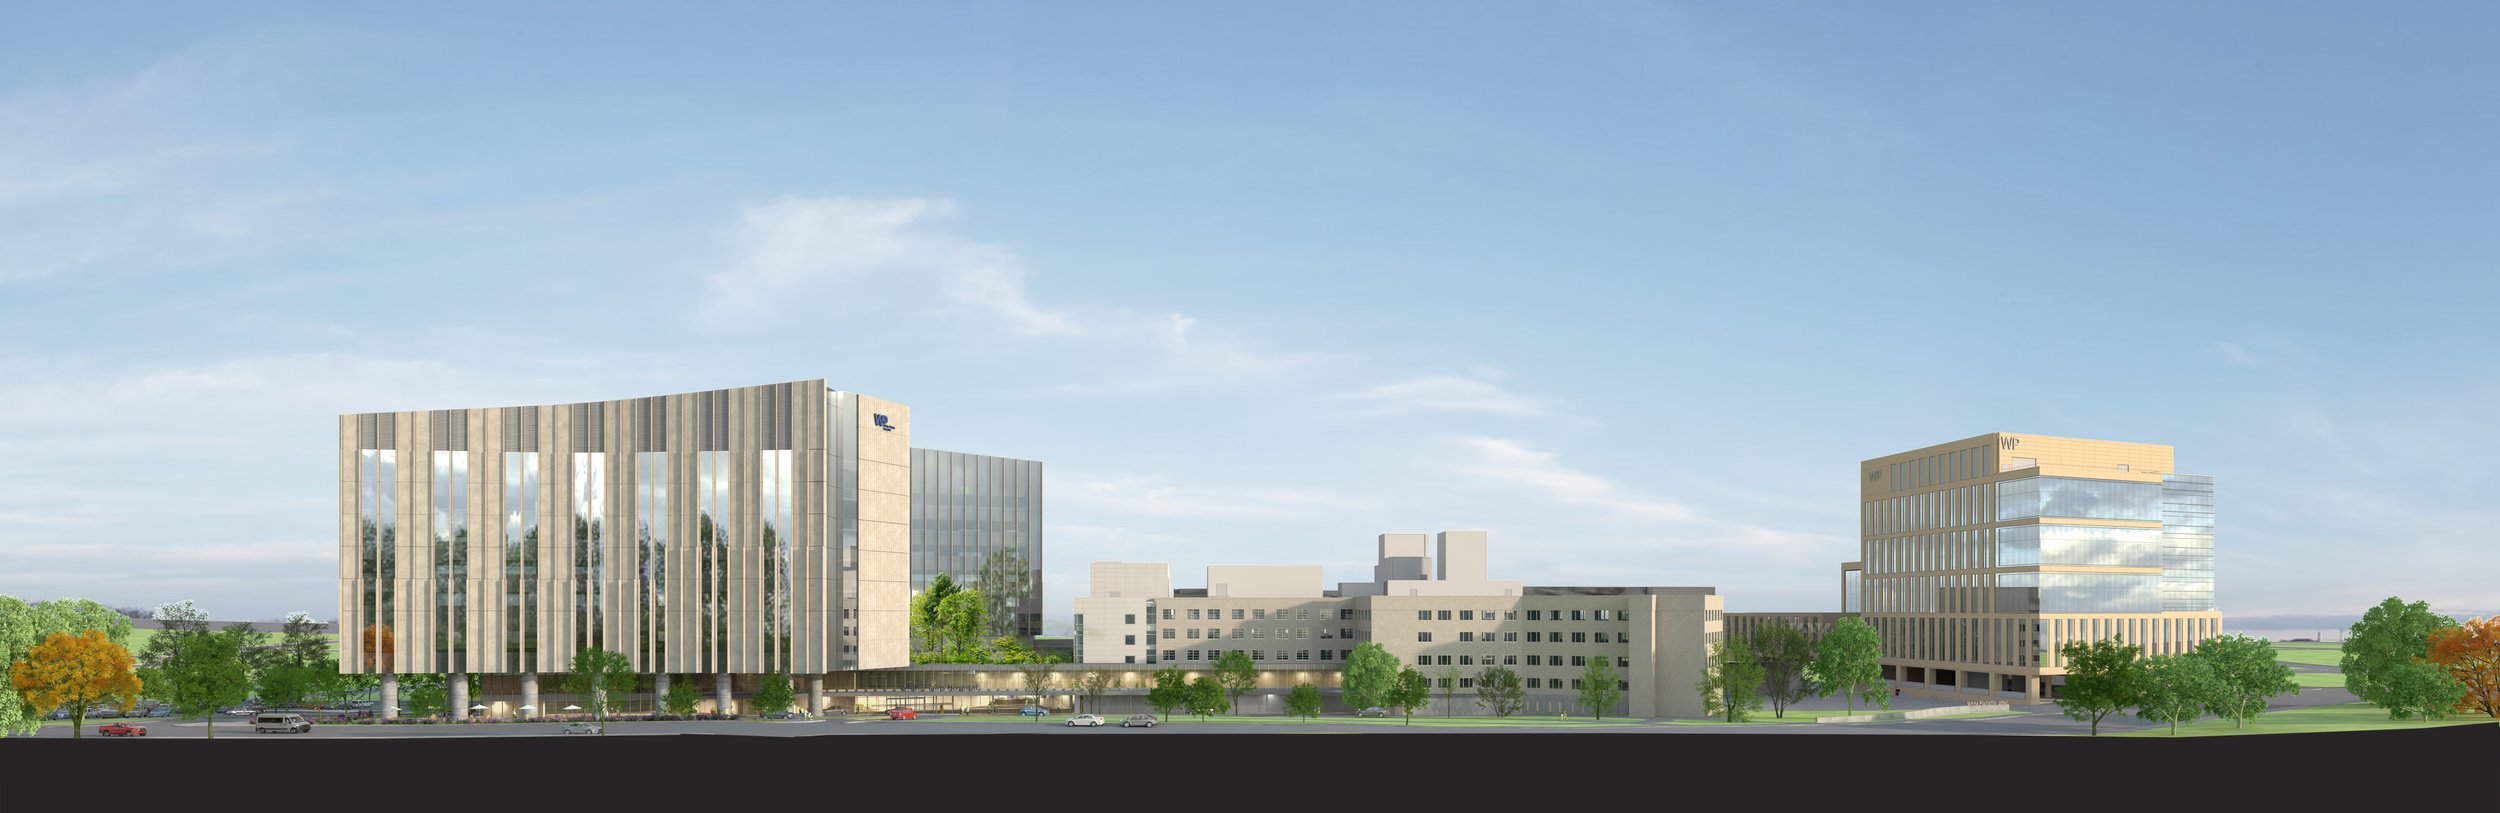
WHITE PLAINS HOSPITAL — White Plains, NY Healthcare / hospital · Firm: Payette · Schematic design Role: Visualization lead — directed the modeling team; led lighting and materials Tools: Rhino · 3ds Max + V-Ray · Photoshop
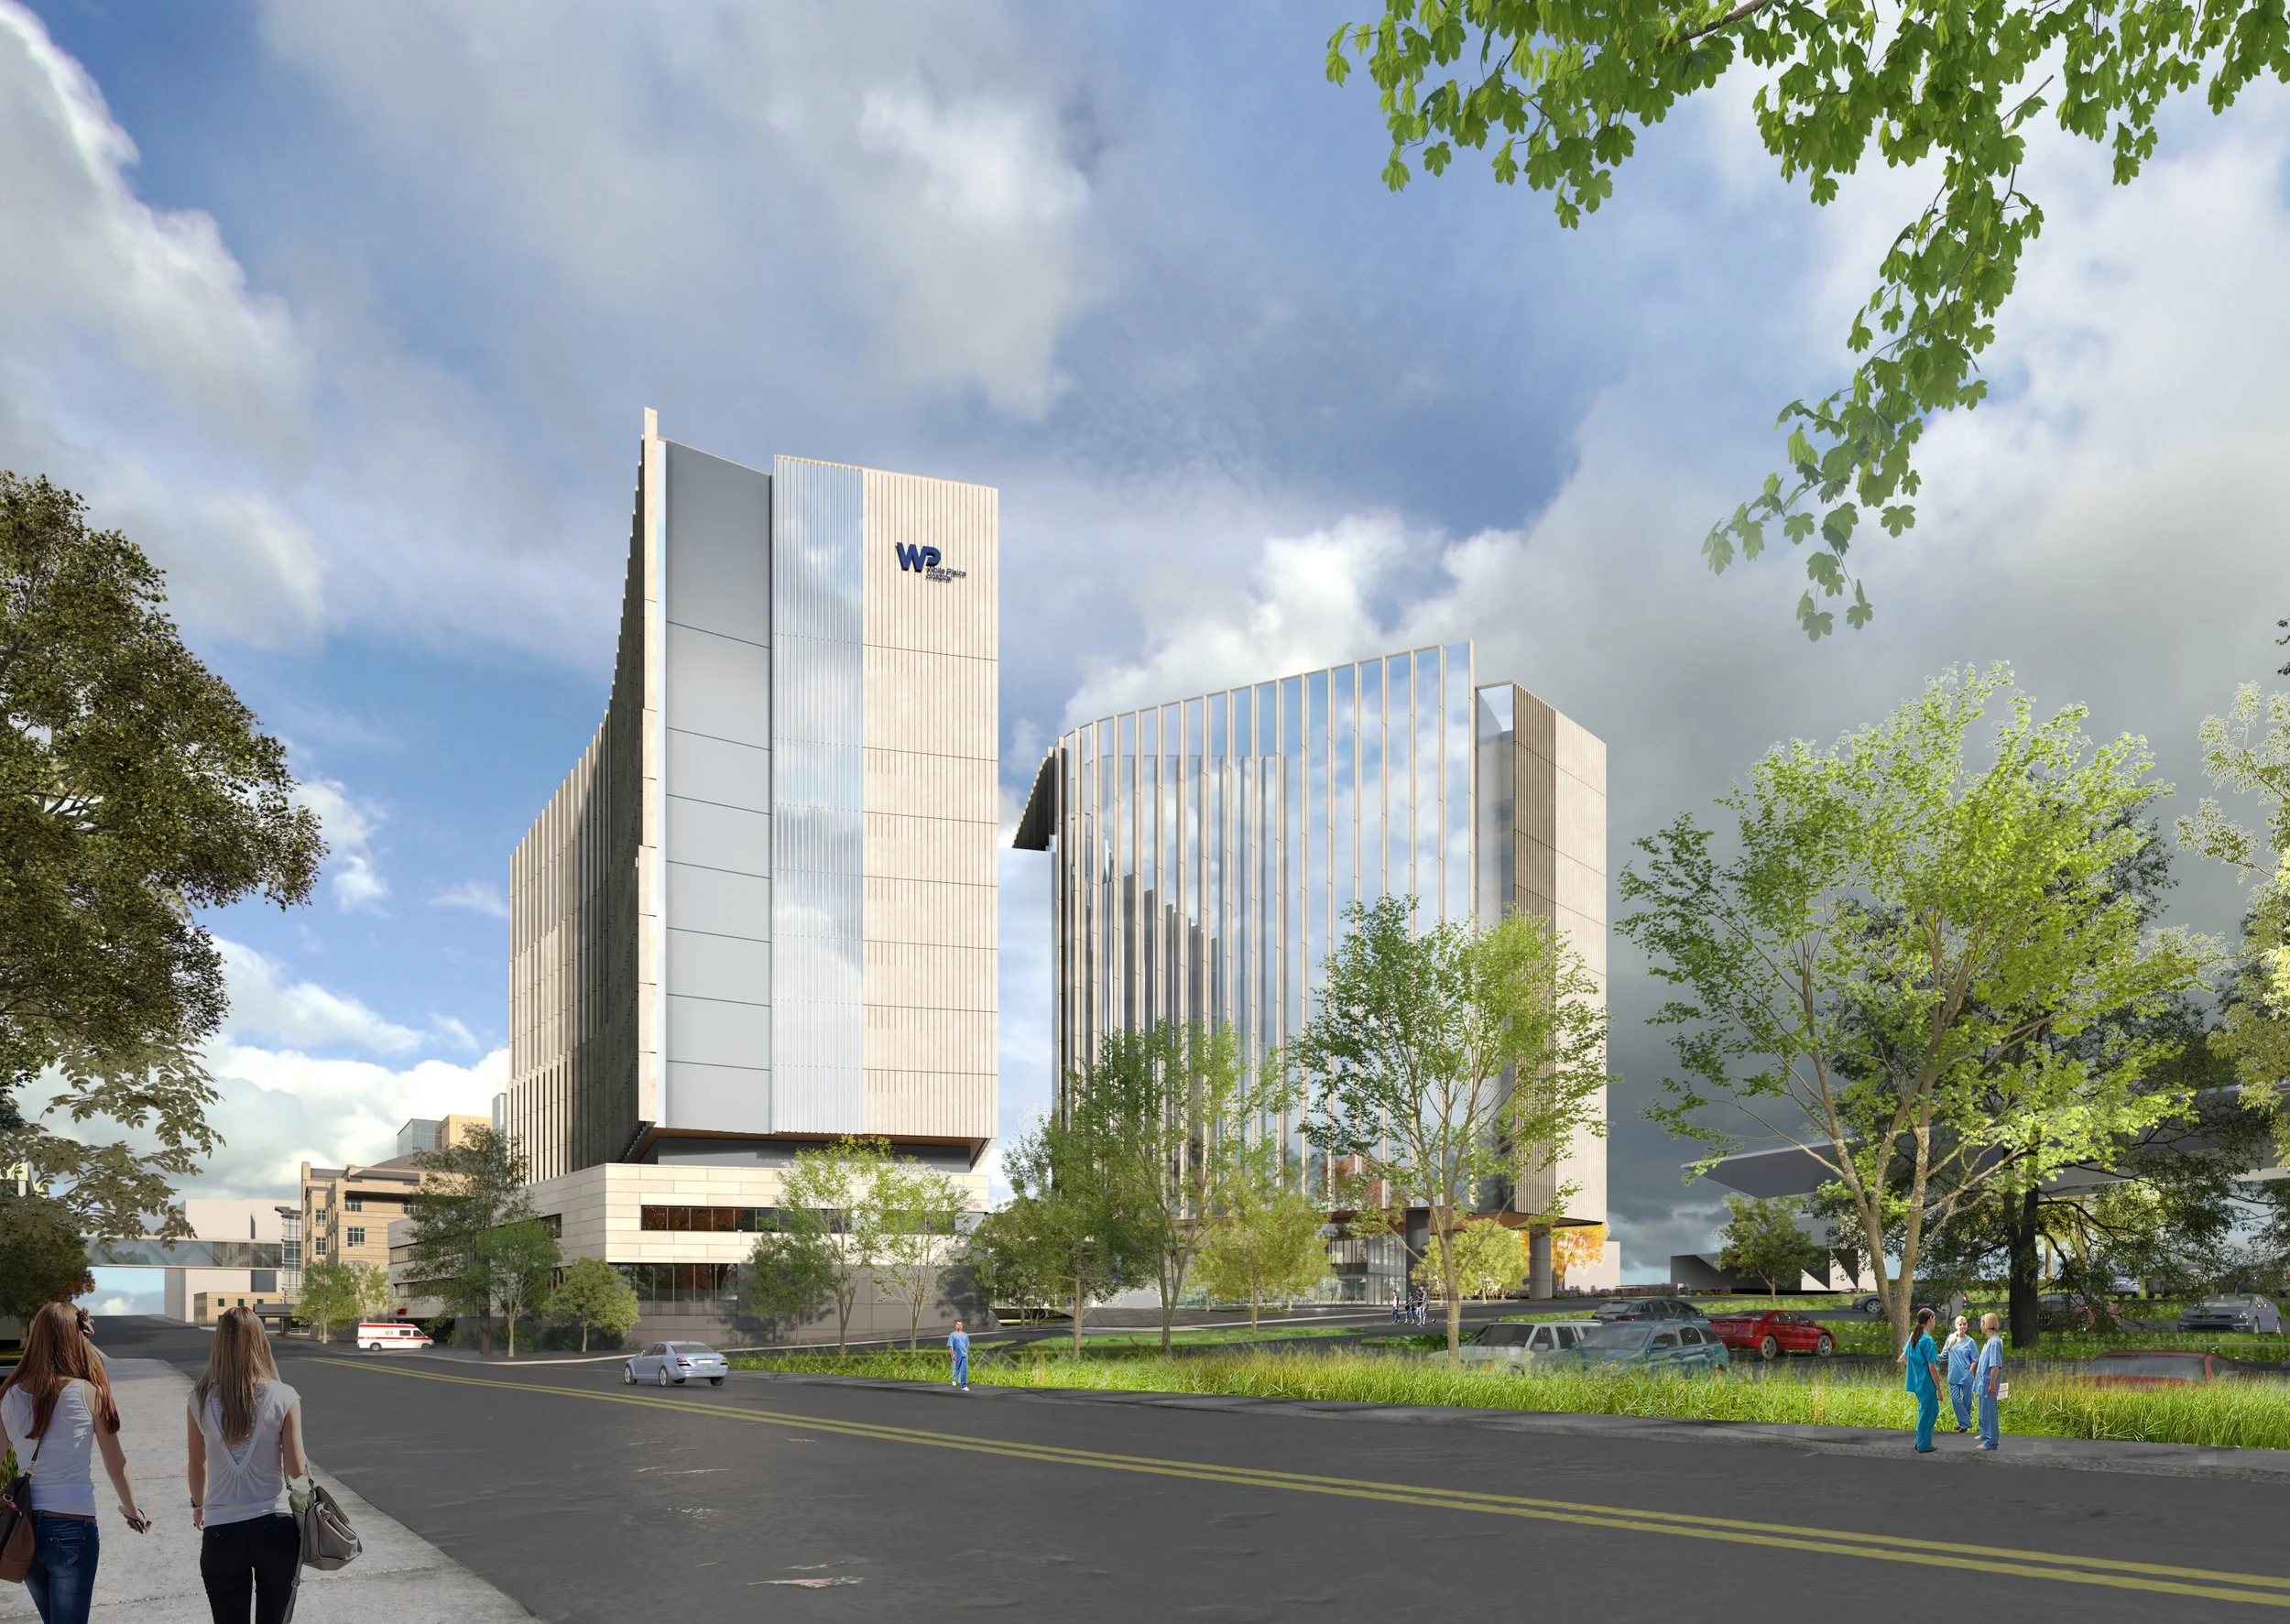
WHITE PLAINS HOSPITAL — White Plains, NY Healthcare / hospital · Firm: Payette · Schematic design Role: Visualization lead — directed the modeling team; led lighting and materials Tools: Rhino · 3ds Max + V-Ray · Photoshop
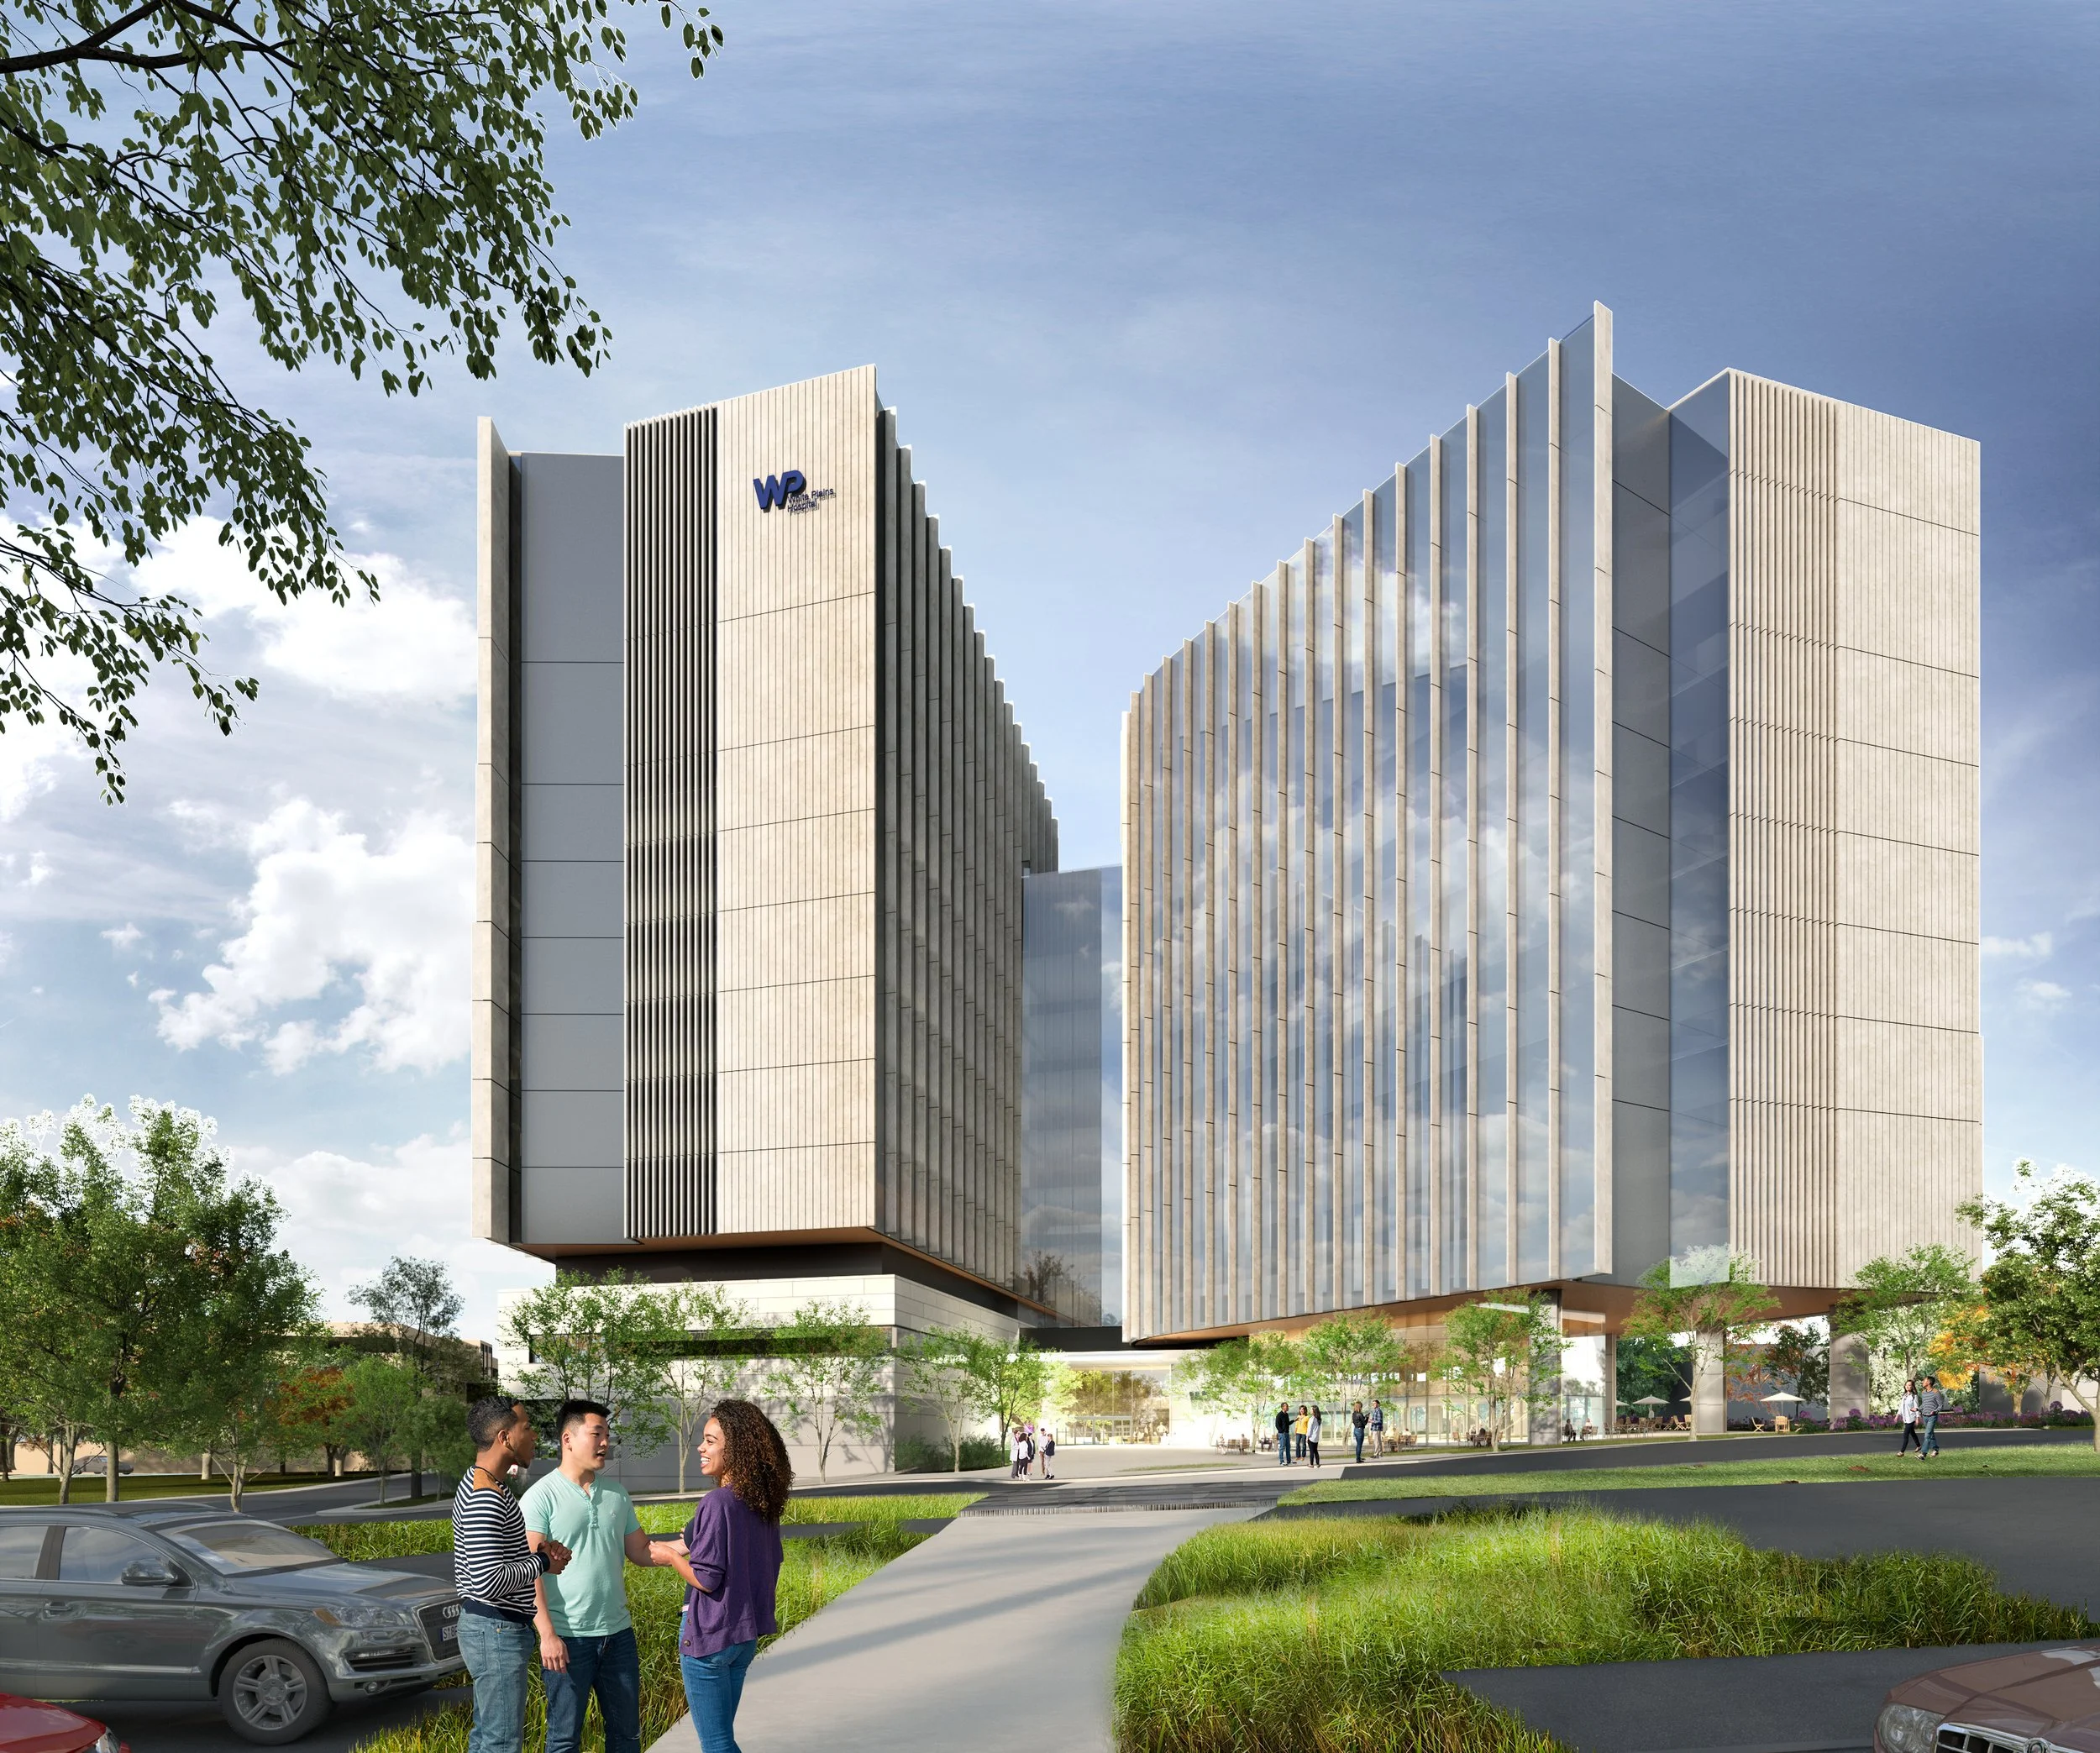
WHITE PLAINS HOSPITAL — White Plains, NY Healthcare / hospital · Firm: Payette · Schematic design Role: Visualization lead — directed the modeling team; led lighting and materials Tools: Rhino · 3ds Max + V-Ray · Photoshop
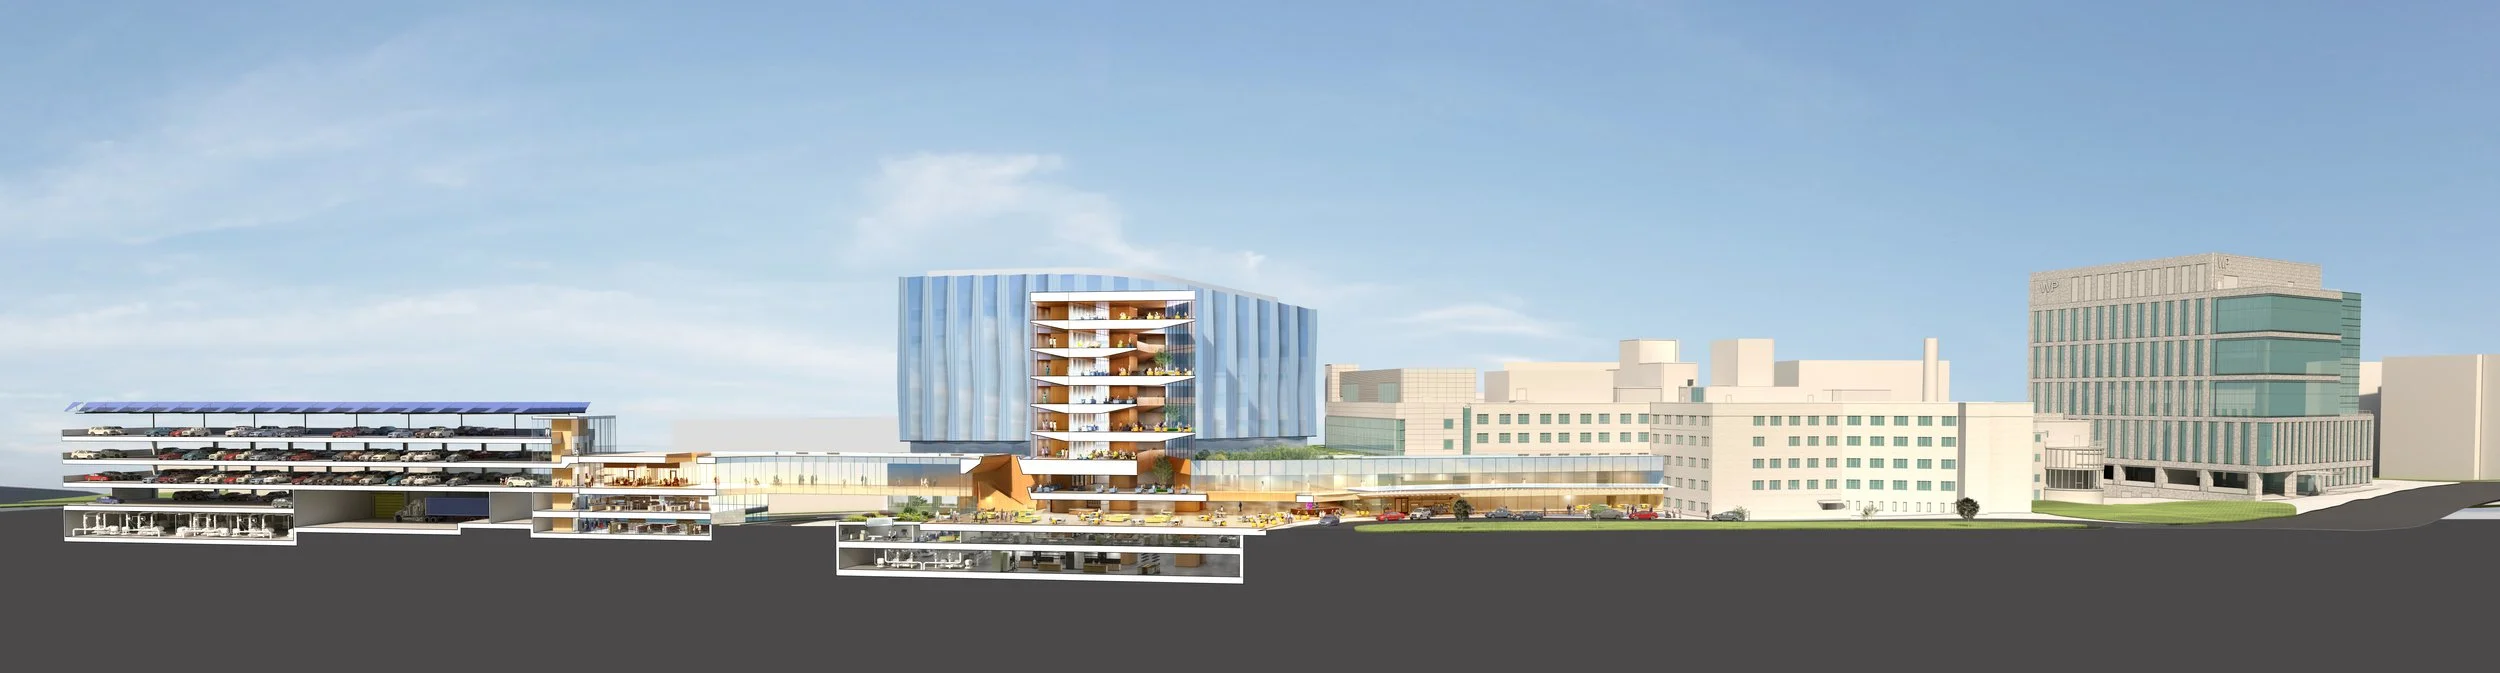
WHITE PLAINS HOSPITAL — White Plains, NY Healthcare / hospital · Firm: Payette · Schematic design Role: Visualization lead — directed the modeling team; led lighting and materials Tools: Rhino · 3ds Max + V-Ray · Photoshop
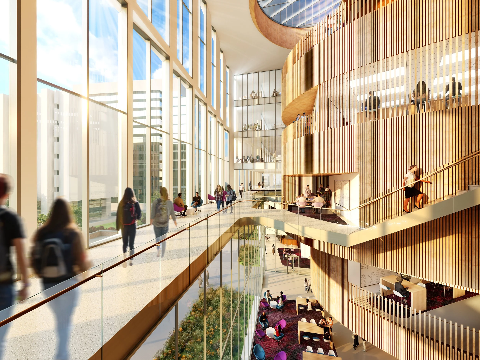
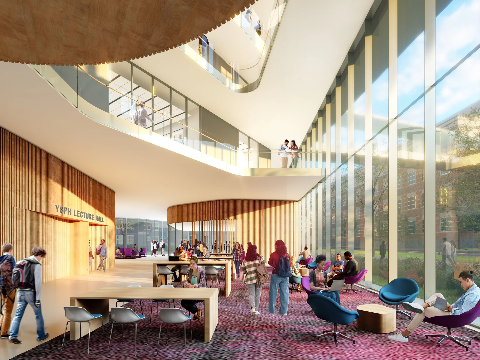
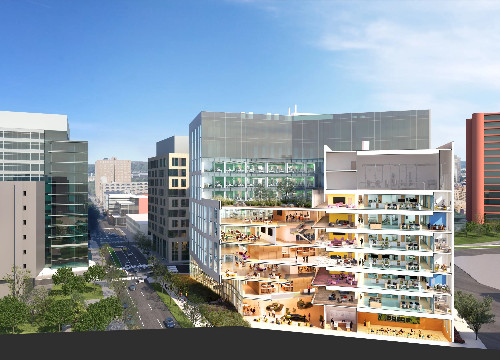
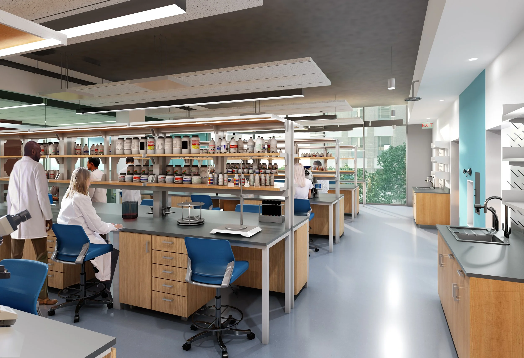
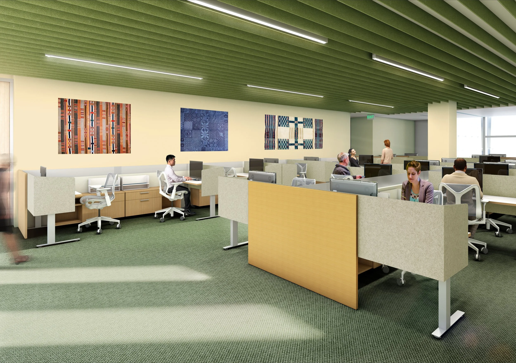
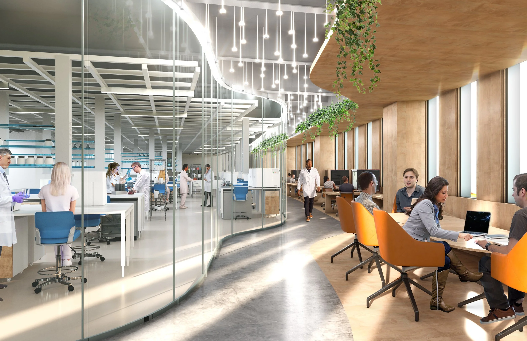
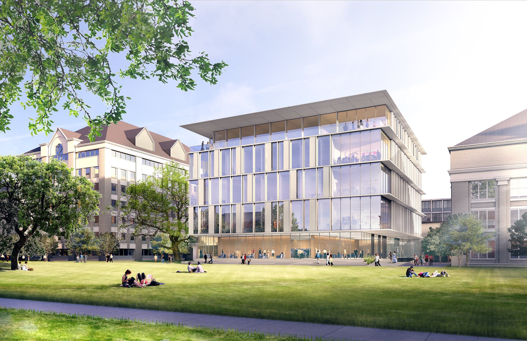
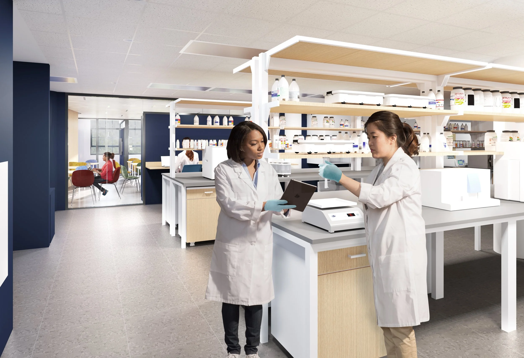
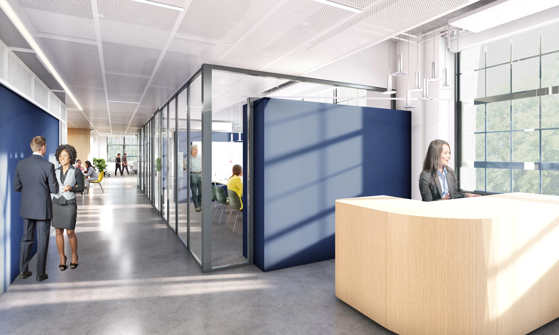
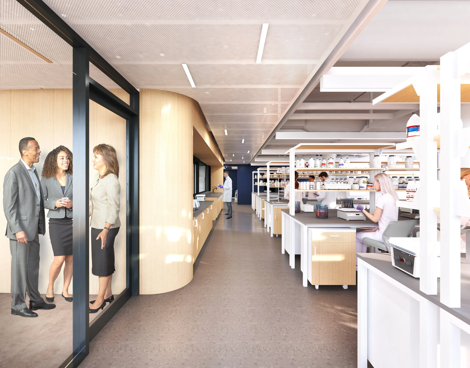
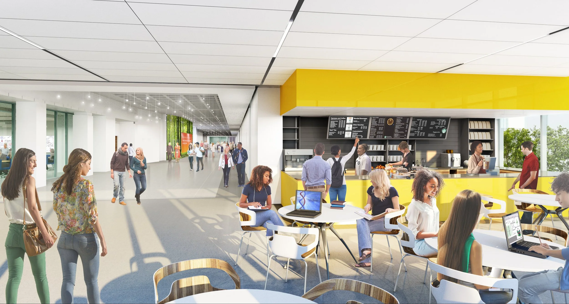
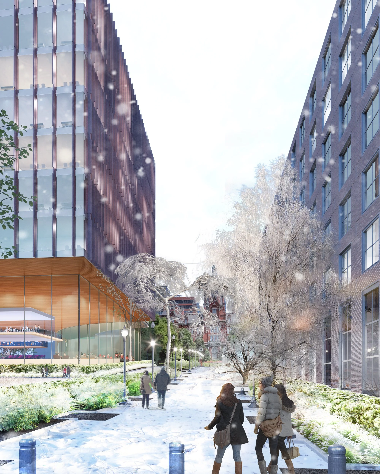
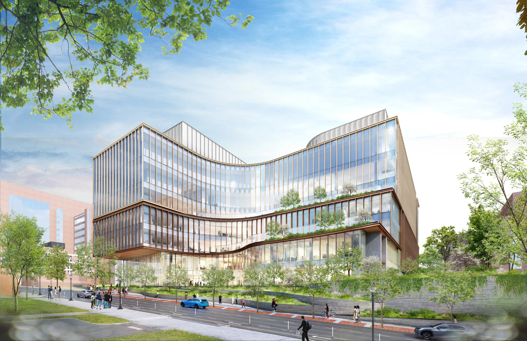
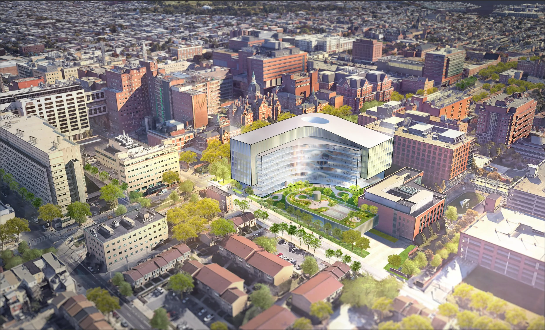
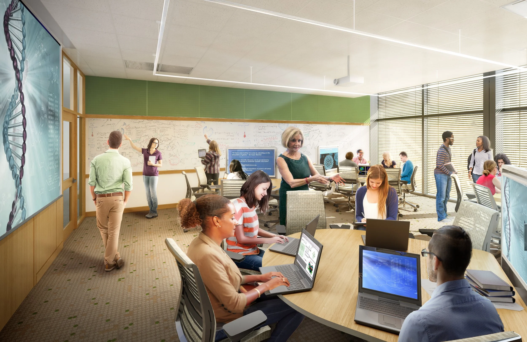
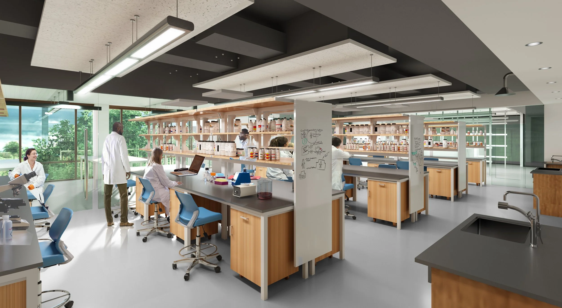
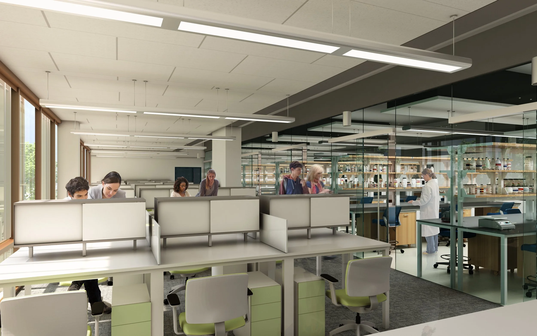
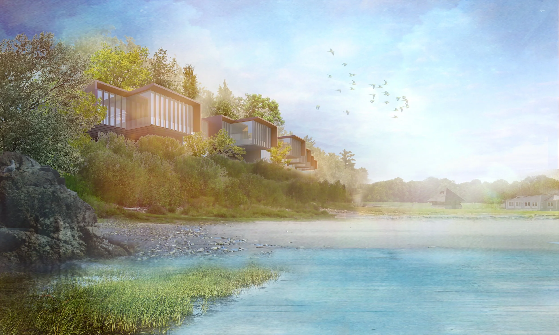
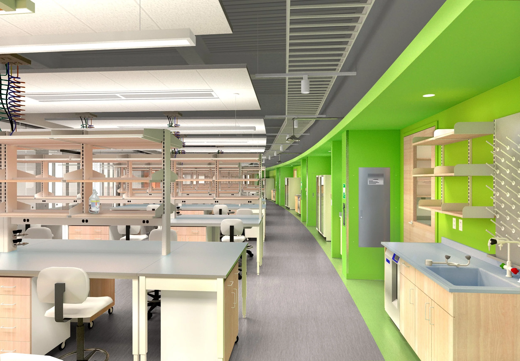
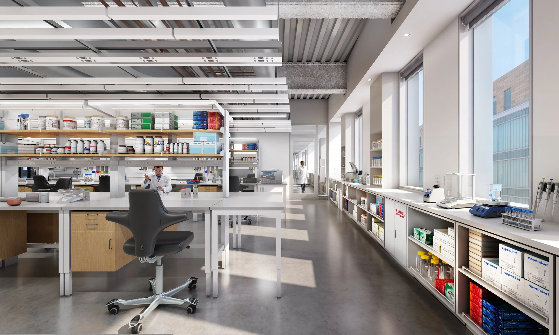
Takeda Lab